Mersin Maritime School
Mersin University Maritime Faculty Building
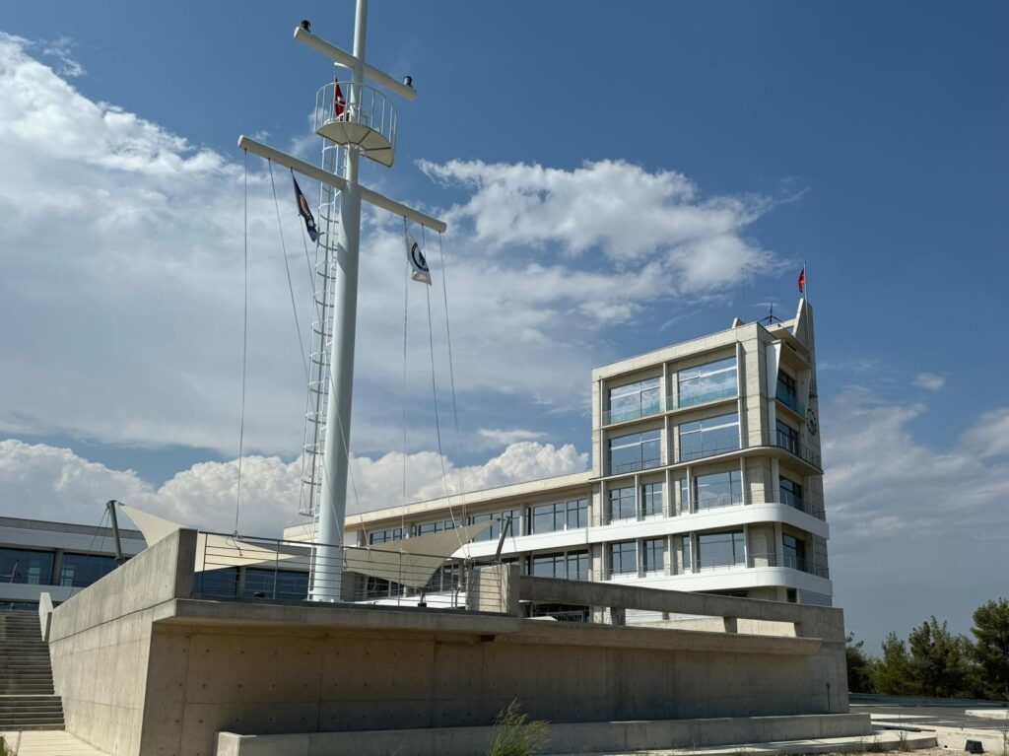
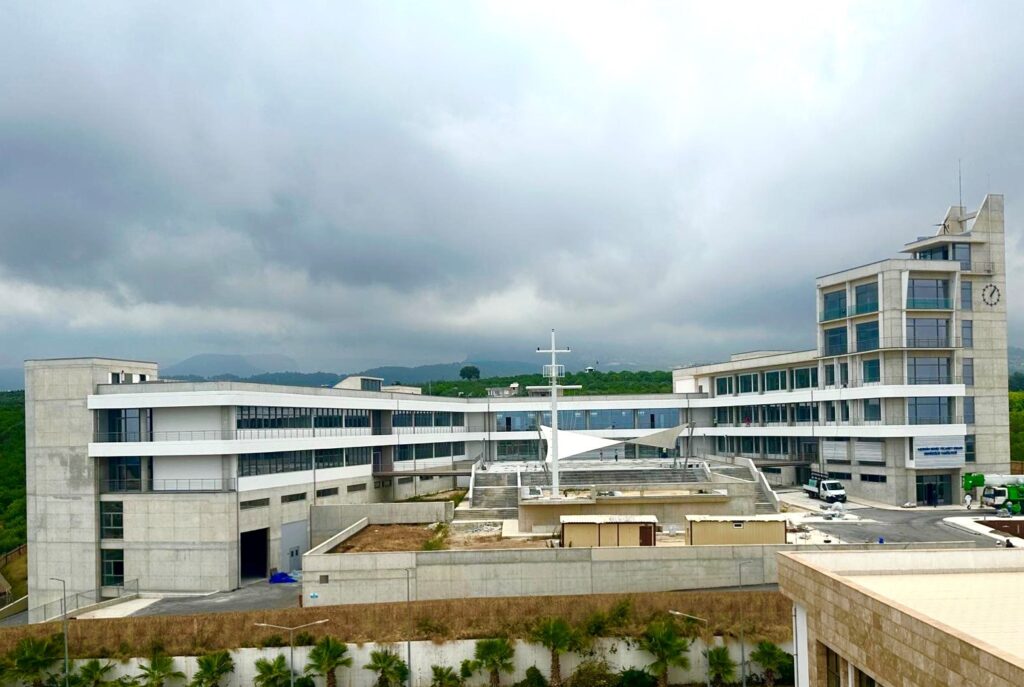
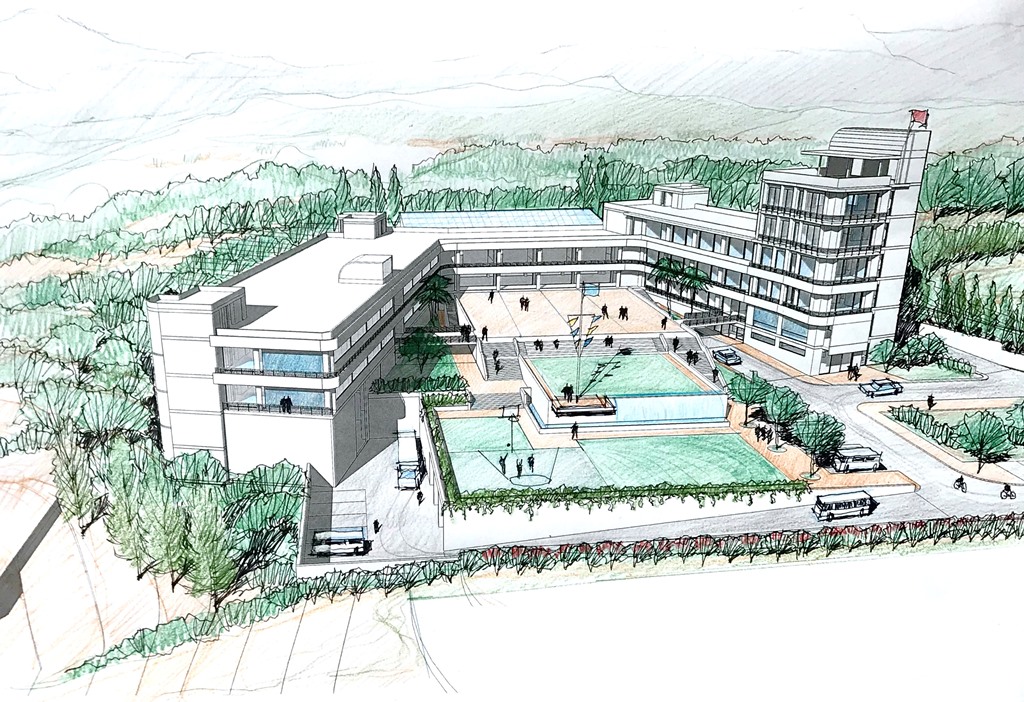
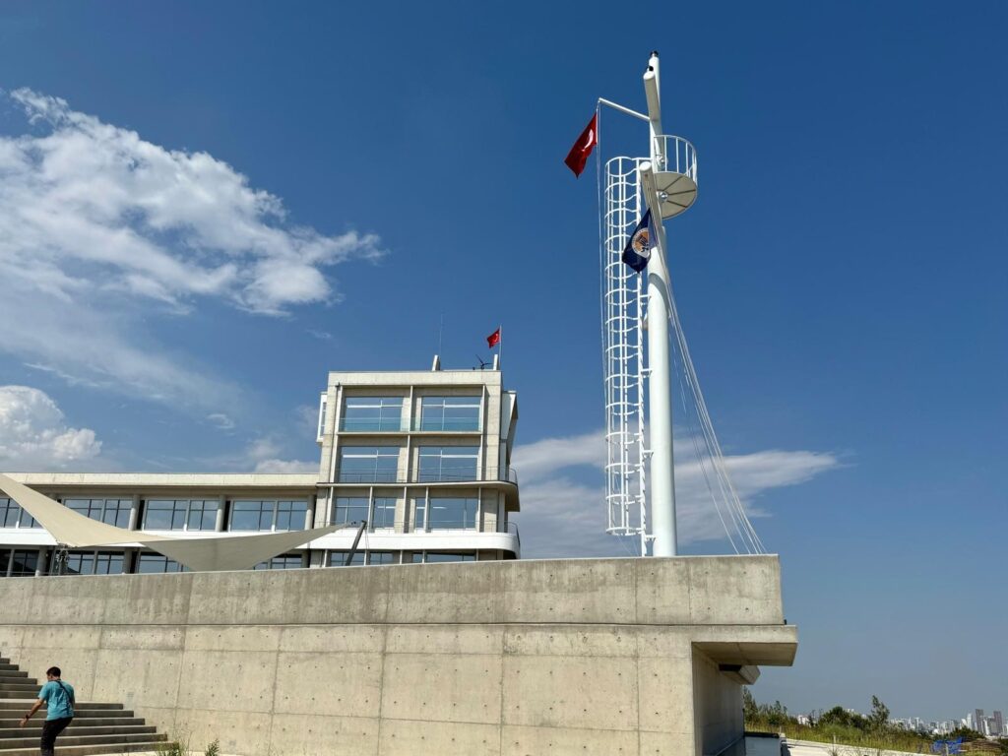
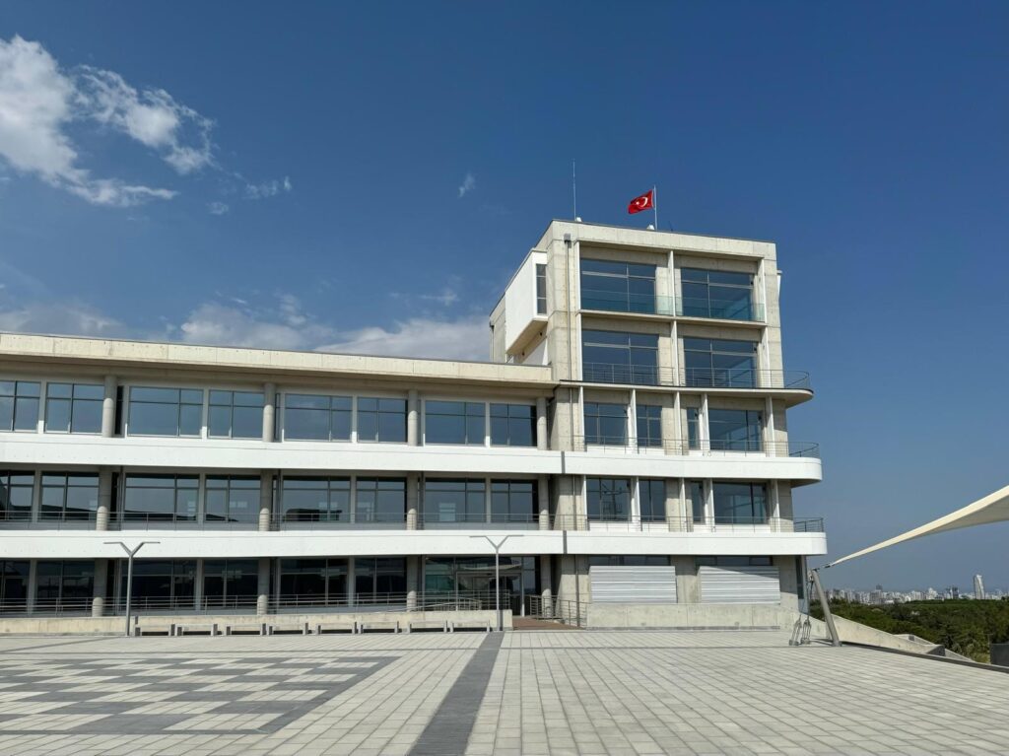
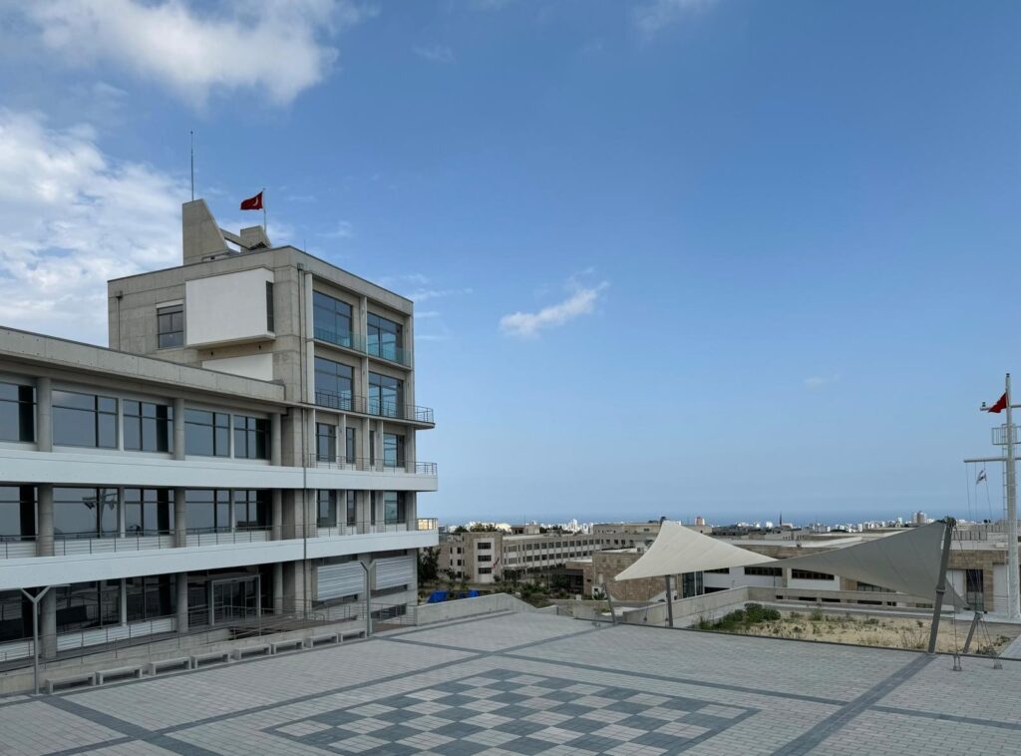
The Maritime Faculty is positioned on the highest point of the existing campus, giving the building a commanding view of both the university grounds and the Mediterranean Sea. The design vision centered on creating a defined ceremonial courtyard and garden, around which all educational, training, and administrative units are organized. The eastern block serves as the protocol entrance, while the ceremonial courtyard welcomes students and visitors. Although the overall building group was designed with a horizontal architectural language, the eastern block—containing the protocol entrance and administrative functions—rises vertically to form a distinctive reference point and a symbolic gateway to the faculty. The indoor training pool is located on the northern side of the building, intentionally separated from the courtyard. The natural slope of the site became an active design component, guiding both functional distribution and circulation. A parking lot is positioned below the ceremonial courtyard, and rainwater collected from this area is stored in an underground cistern. Service areas are placed on the lower levels to consolidate utilities, ensuring that upper levels remain pedestrian-focused. The landscape is composed entirely of local, sustainable plant species.
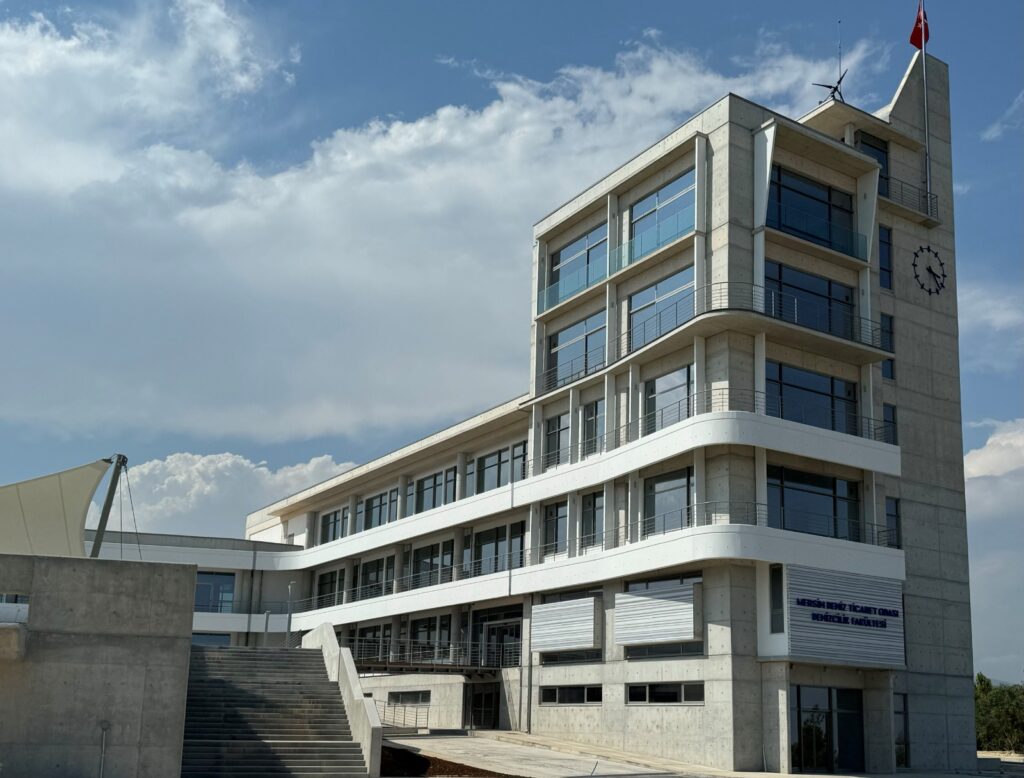
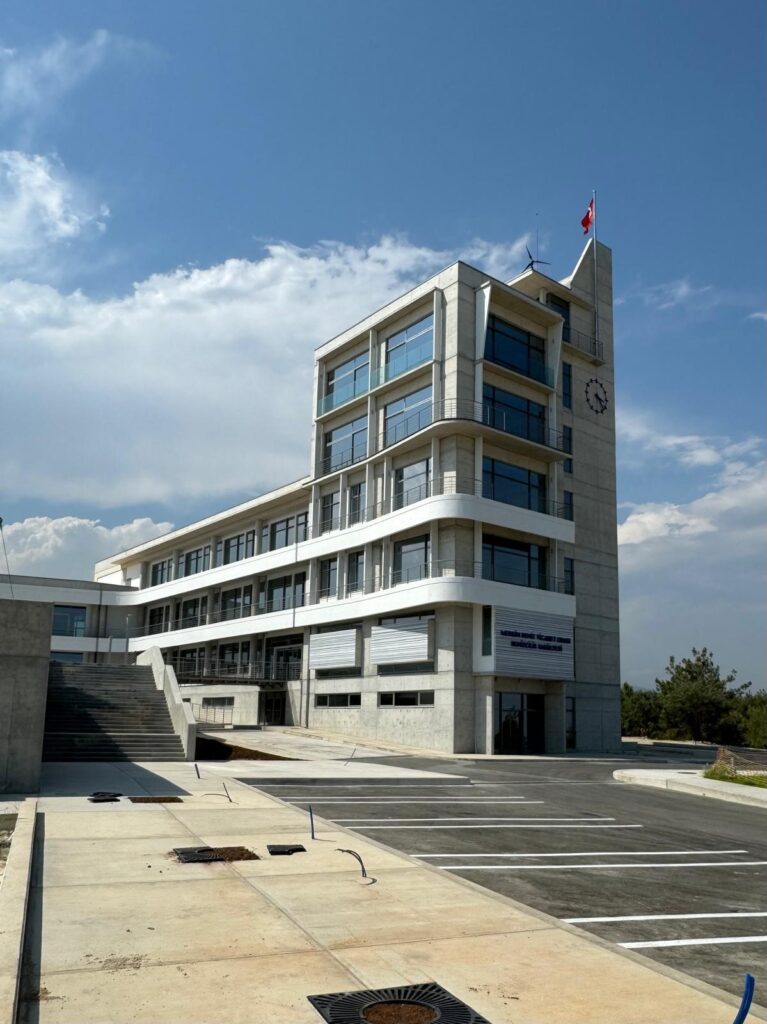
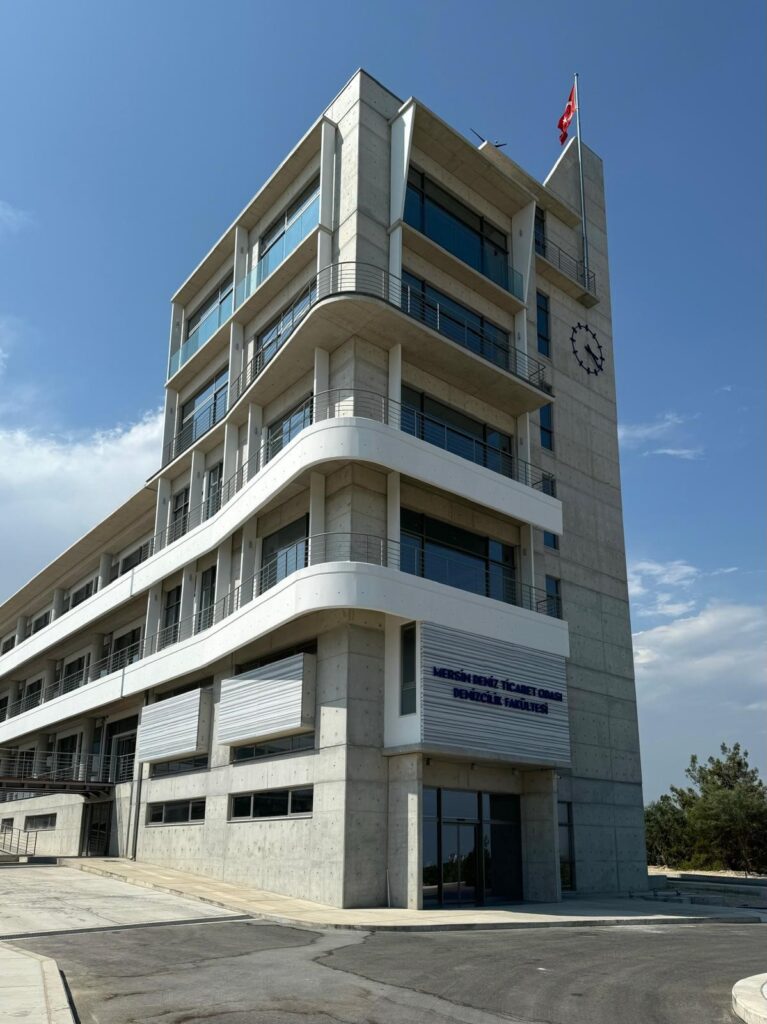
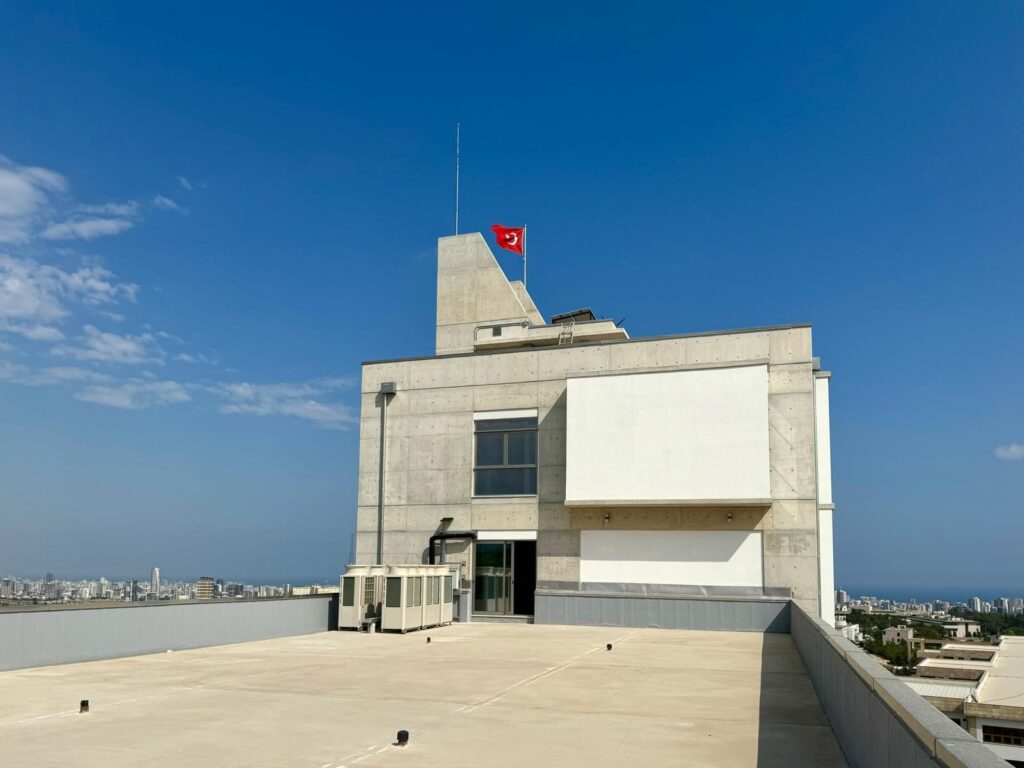
The ceremonial courtyard forms the heart of the architectural composition, acting as the spatial nucleus that visually and functionally connects the faculty with the rest of the campus. Classrooms and educational units frame the courtyard, while the administrative block—placed at the culmination of the central axis—is elevated vertically to form the “Dean’s Tower.” This tower takes inspiration from the “Captain’s Mansion” archetype found in maritime culture, symbolizing leadership and authority without resorting to direct ship-like forms. Instead, the architectural language draws upon maritime technologies in an abstract manner. The vertically accentuated administrative mass functions as an anchoring element that organizes the entire building’s composition.
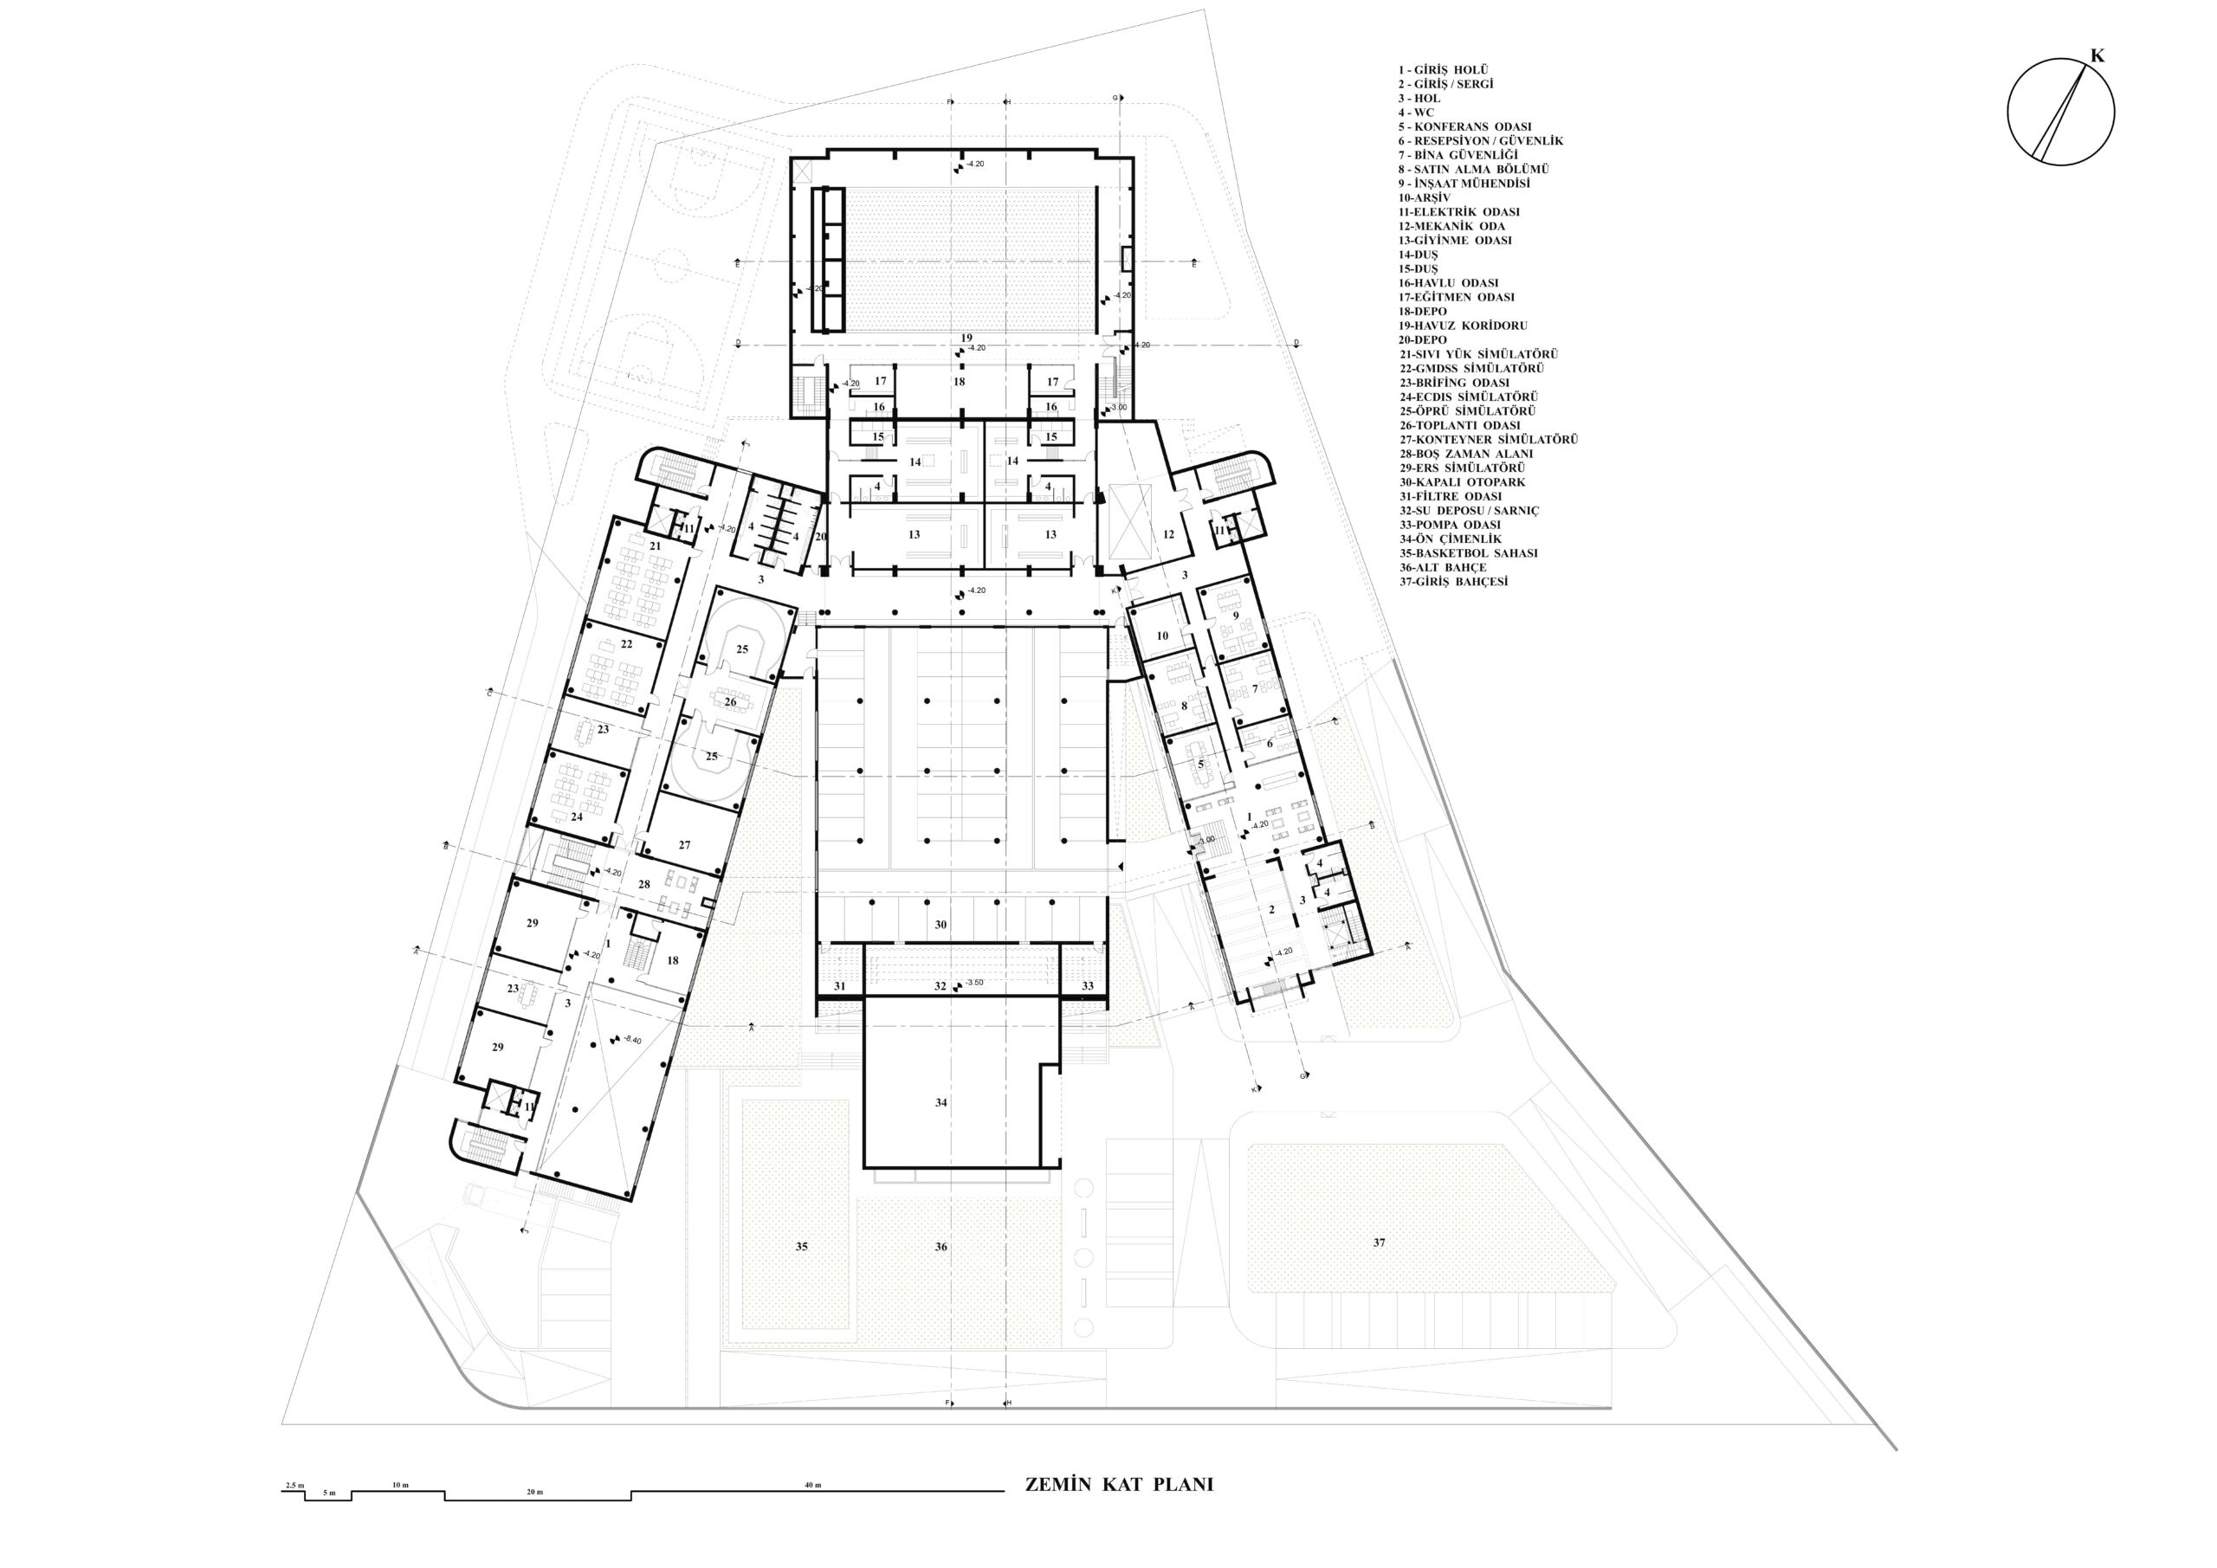
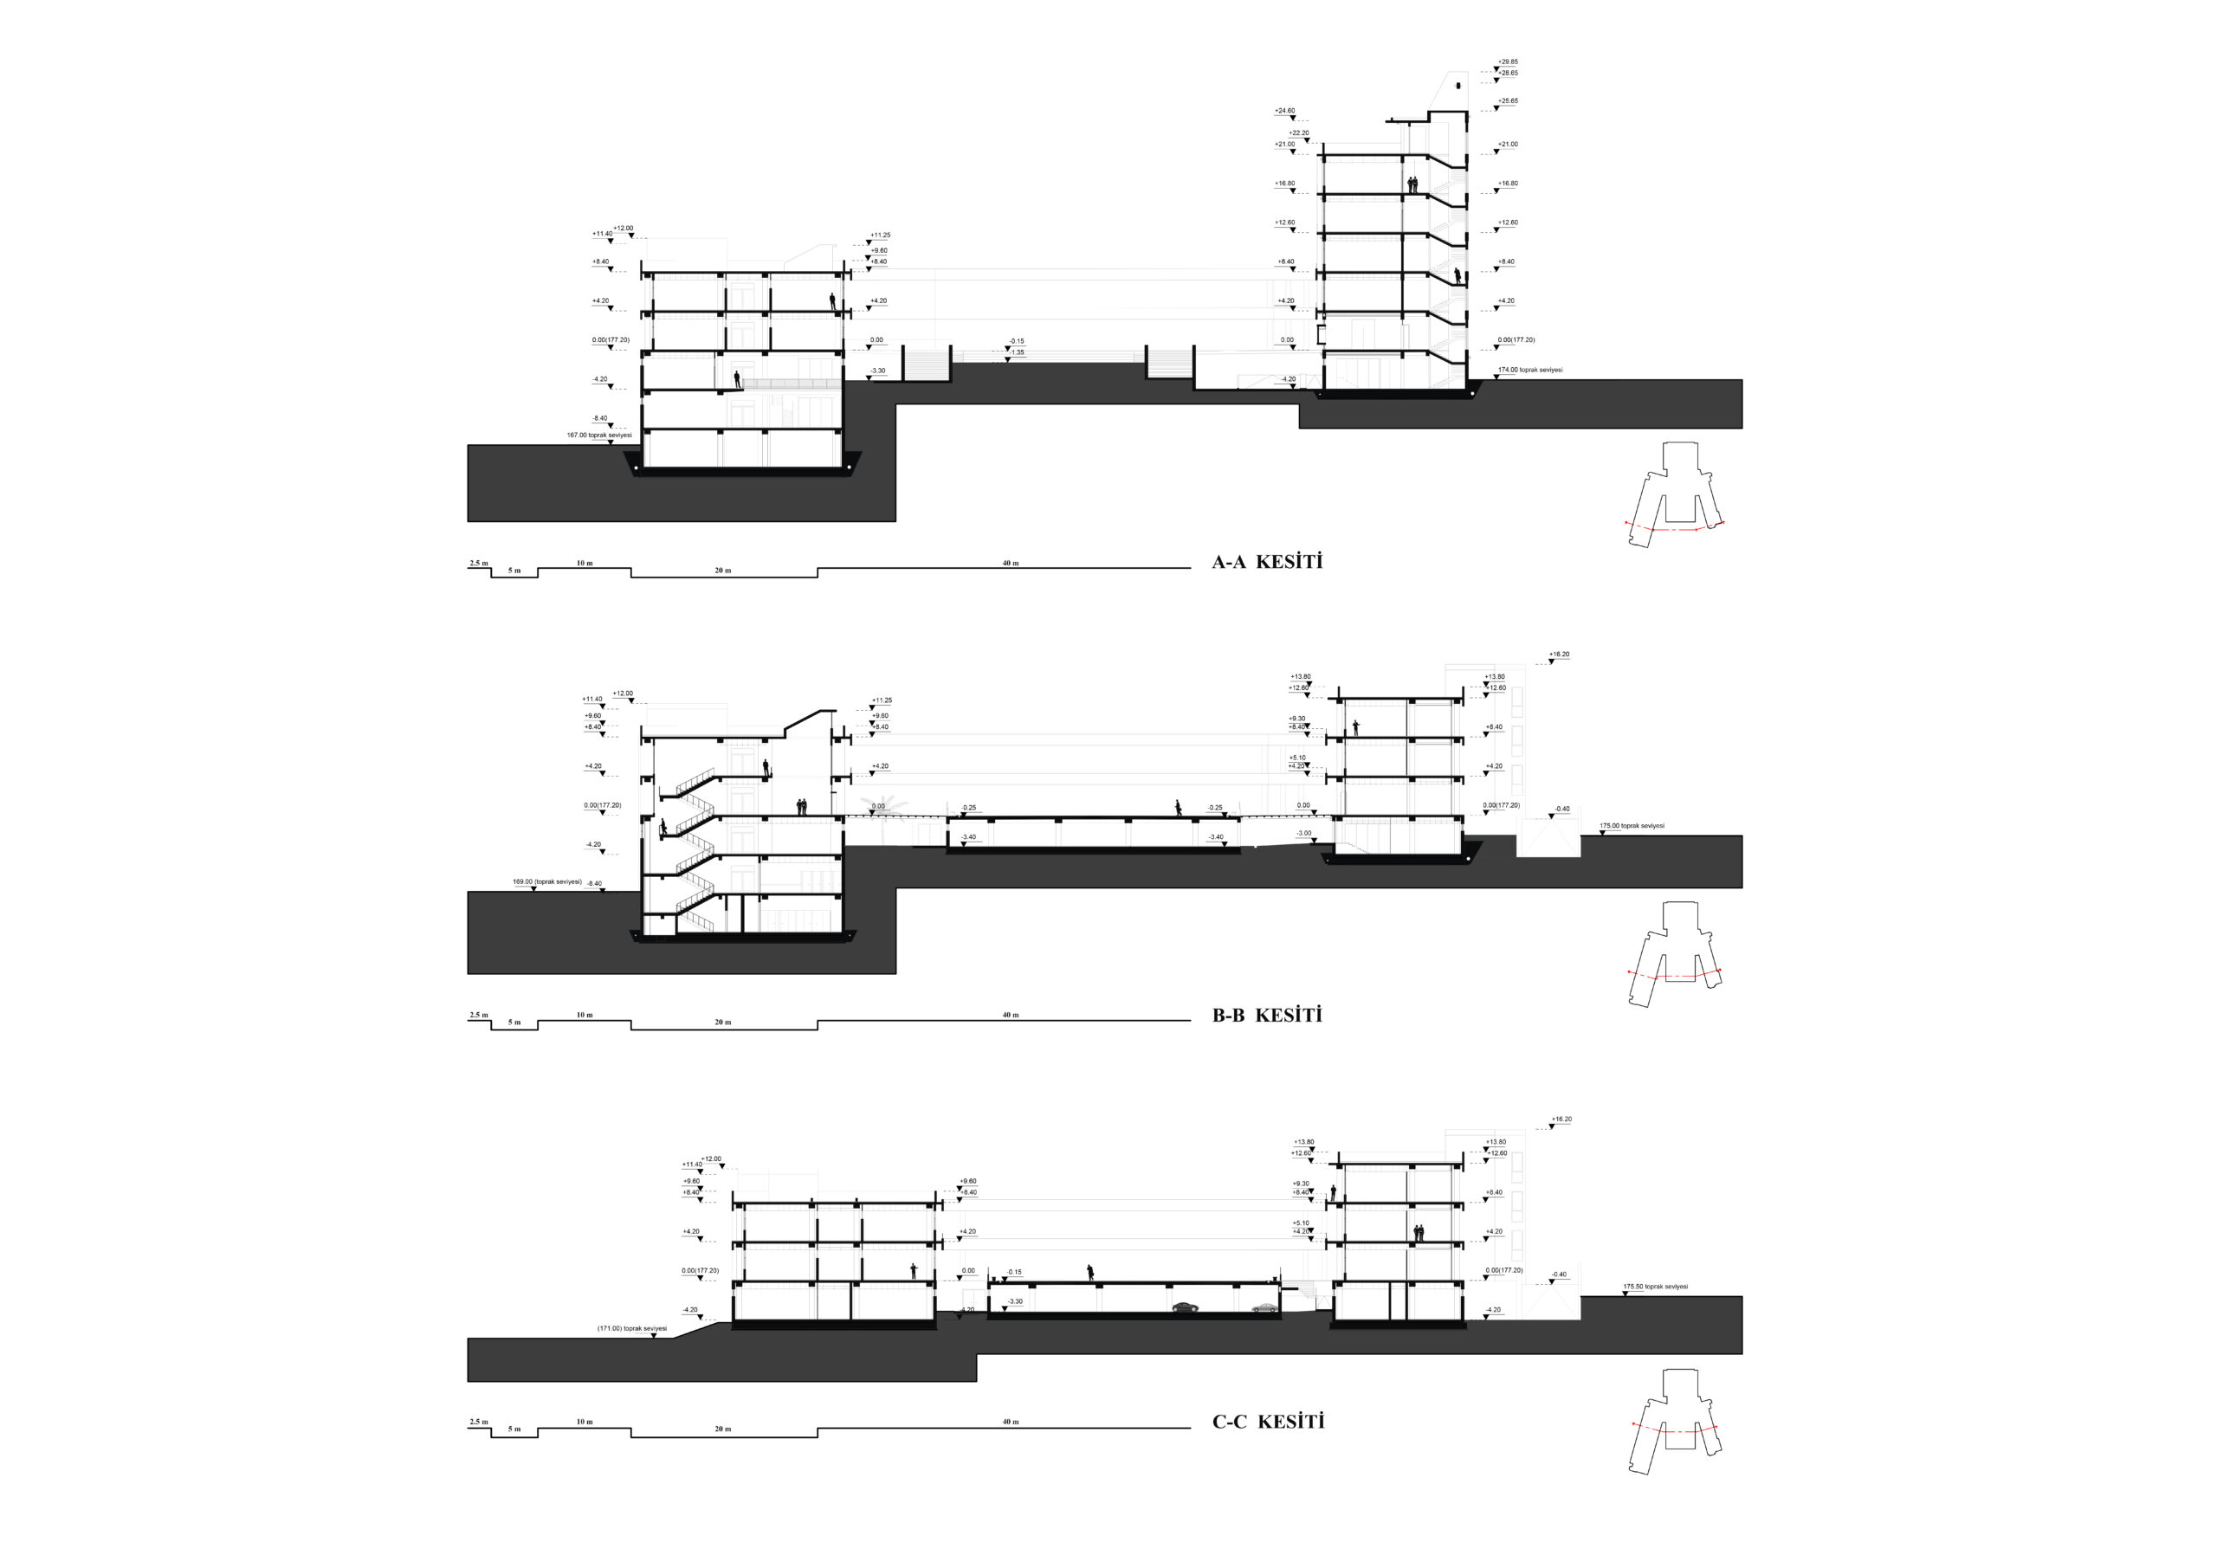
The sloping topography played a major role in shaping the building’s placement and volumetric arrangement. A U-shaped plan opens toward both the campus and the sea, creating an inviting visual and physical approach. The functional program of the faculty is divided into three primary zones positioned around the central courtyard: administrative and academic units to the east, educational units to the west, and social spaces with the training pool to the north. This distribution creates balanced access for permanent and temporary users while supporting social interaction. Vertical circulation is placed at the main junctions of each block, with an additional core added to the longer western wing to ensure convenient access. The structure includes basement, ground, and three upper floors, articulated in staggered volumes.
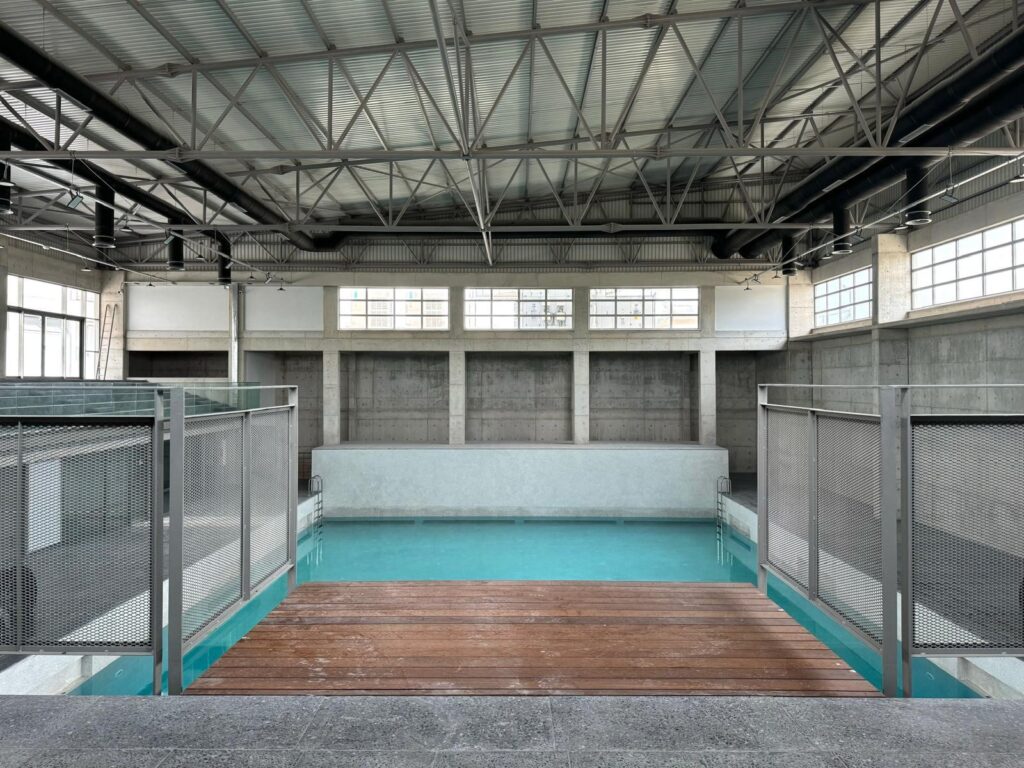
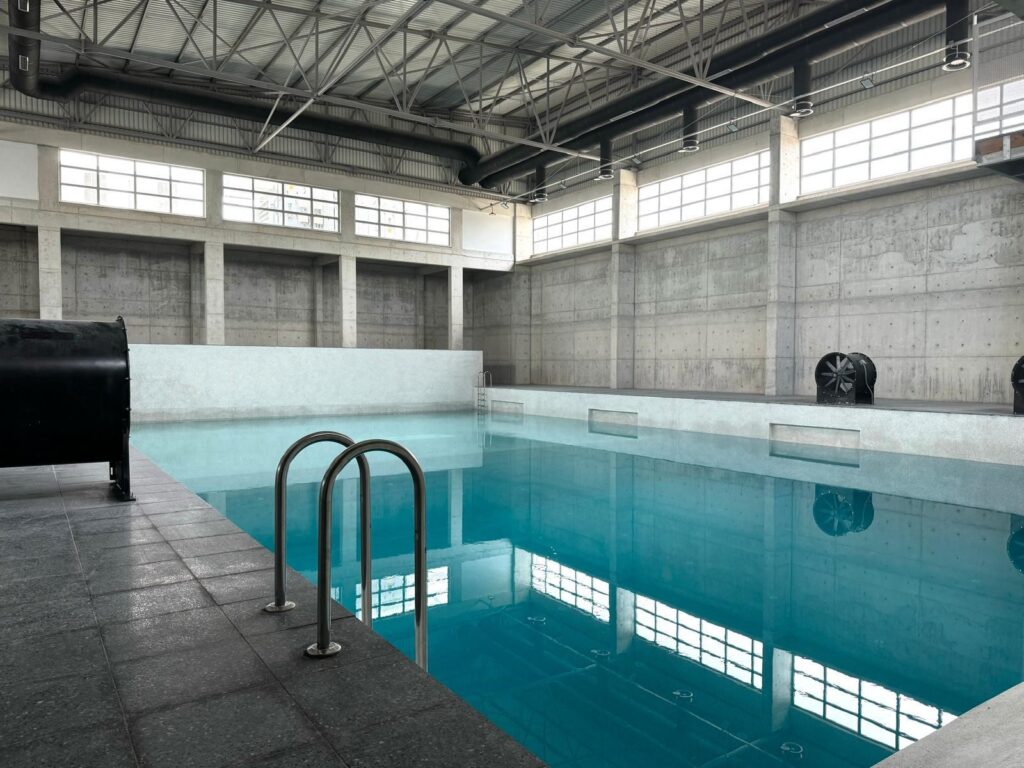
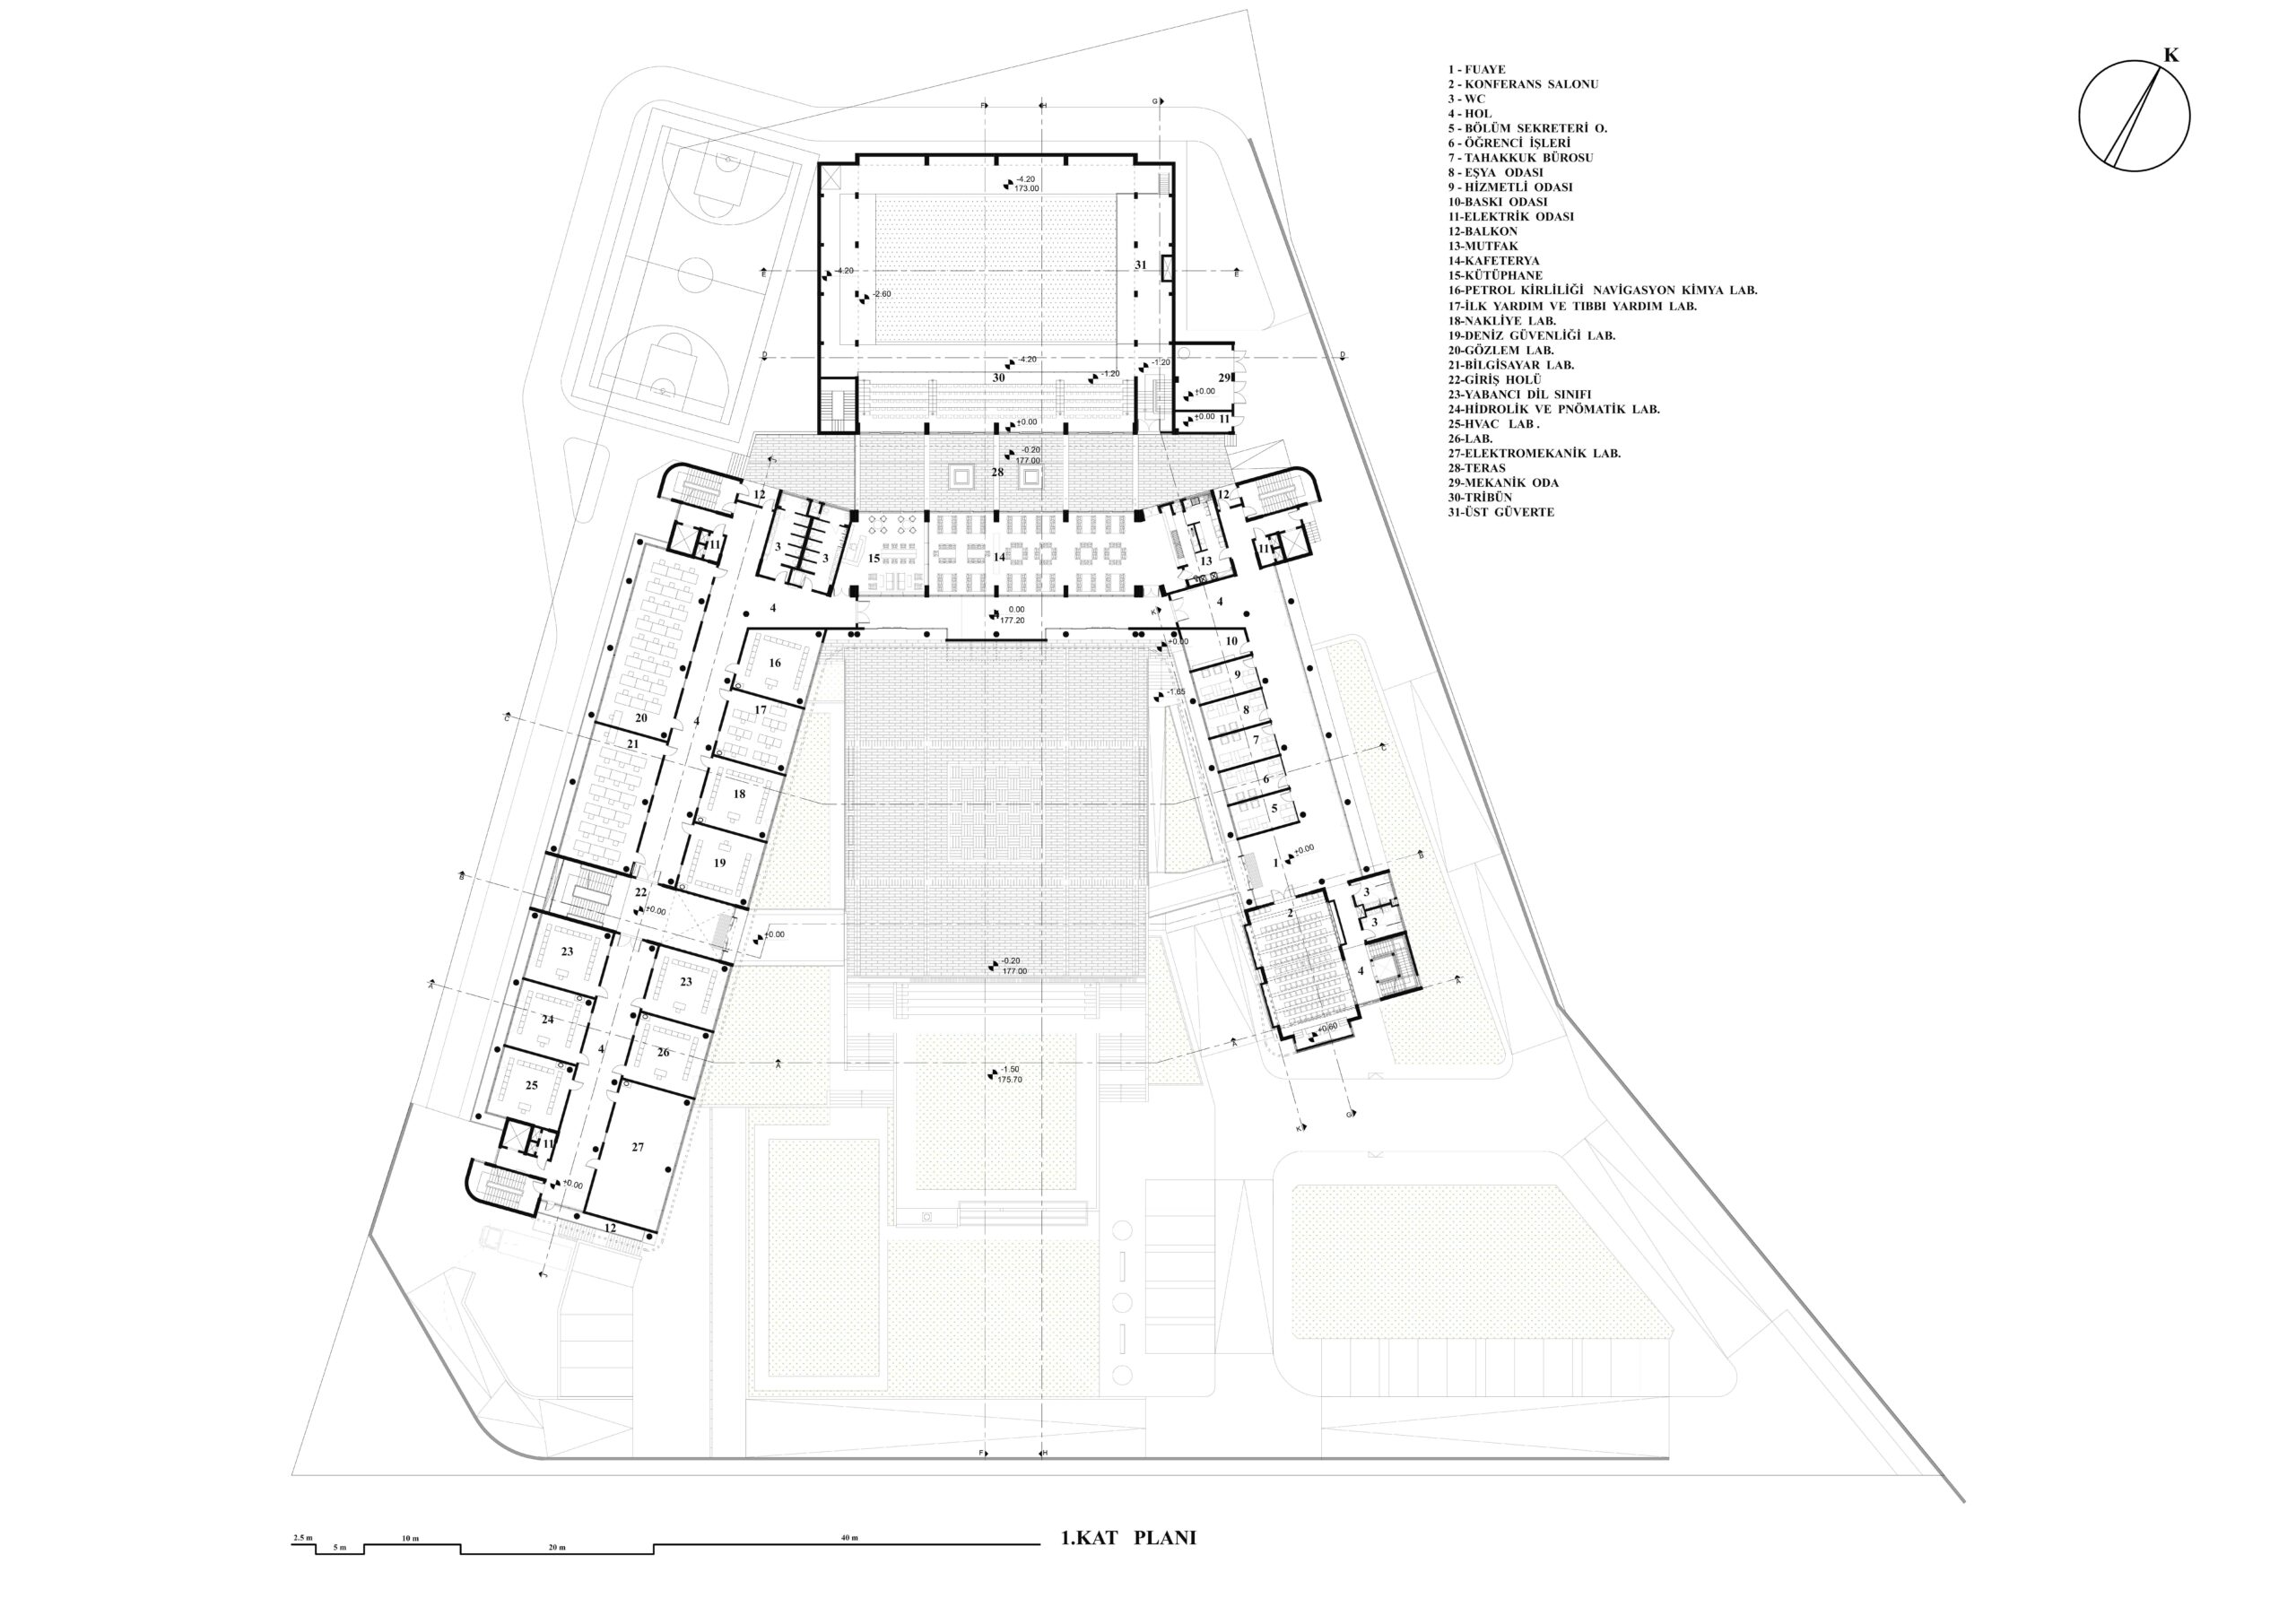
The first-floor level incorporates employee parking beneath the courtyard, with designated parking for bicycles and service vehicles. The ground floor houses the main entrances to administrative and academic functions, arranged along a naturally lit central circulation axis. Simulation rooms for student training are located on the ground floor of the west block, while classrooms and laboratories occupy the level above. The north block contains the technical and support spaces of the training pool at ground level, and a cafeteria and library on the first floor, which serve students, academic staff, and administrative personnel. A shared terrace links the cafeteria to the training pool, creating an active social hub.
On the second floor, the training pool becomes fully detached from the main mass, while classroom functions continue in the west block. Academic staff rooms are positioned along one side of the central and eastern blocks, with circulation on the opposite side, allowing both spaces to benefit from natural daylight. The uppermost section of the east block contains offices for the department head and dean, emphasizing academic hierarchy through spatial arrangement. The third floor extends only over the east block, while the fourth and fifth floors host a special area known as the “Captain’s Pavilion,” distinguished by its unique proportions and reserved character.
Façade Design and Material Selection
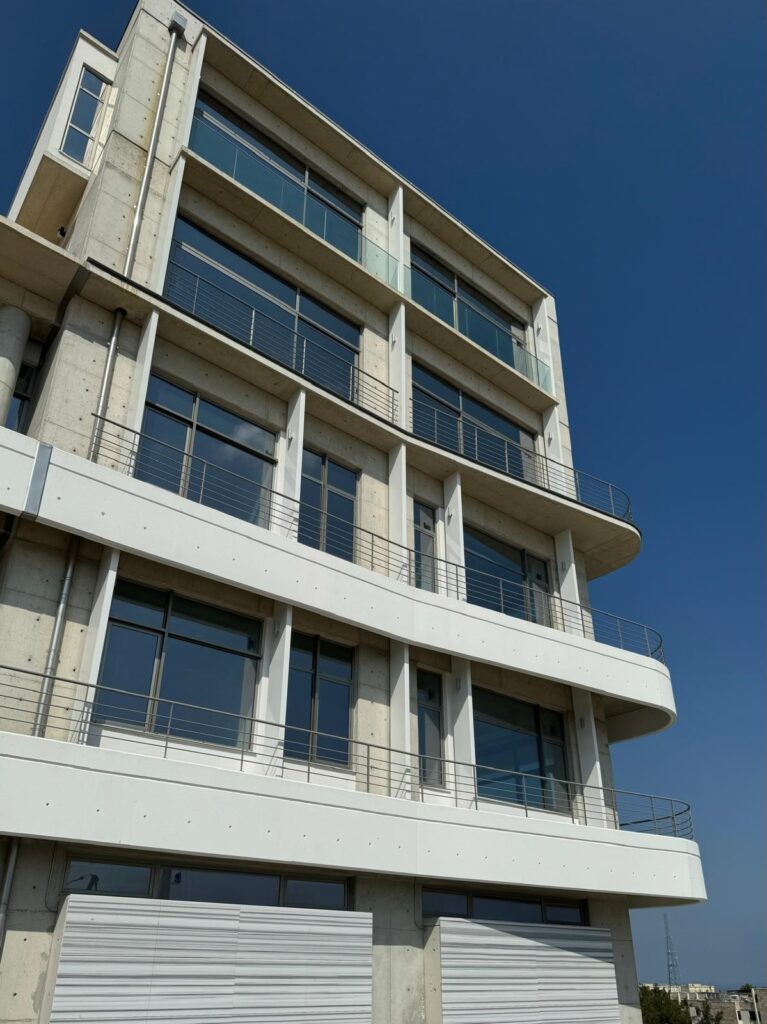
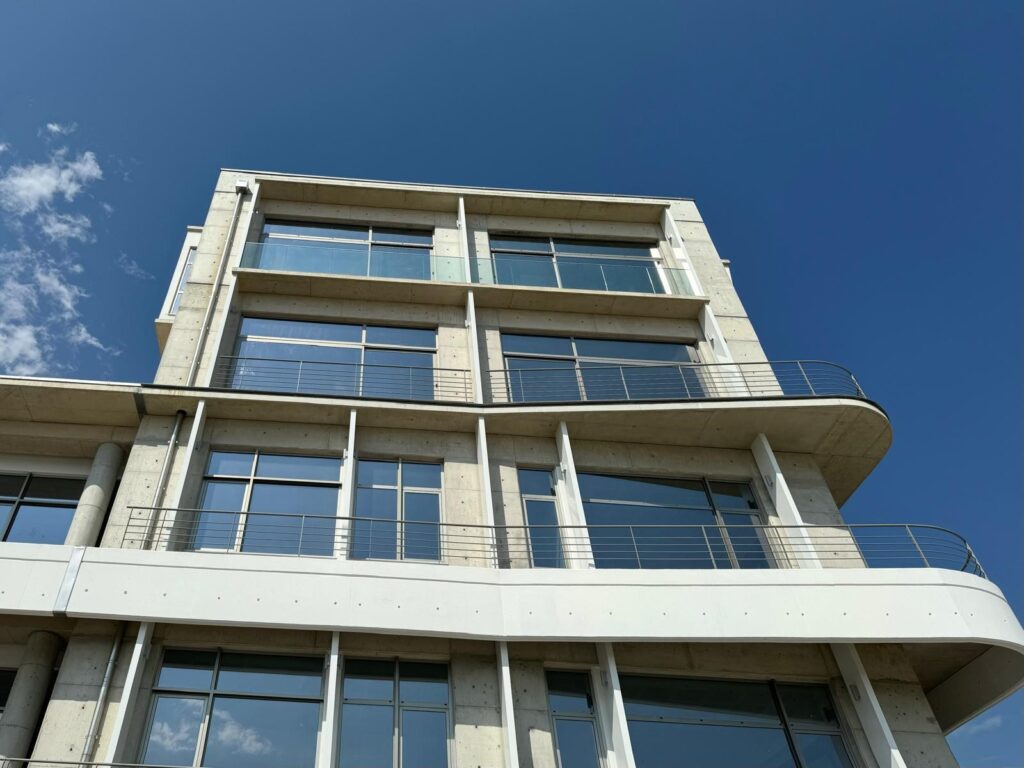
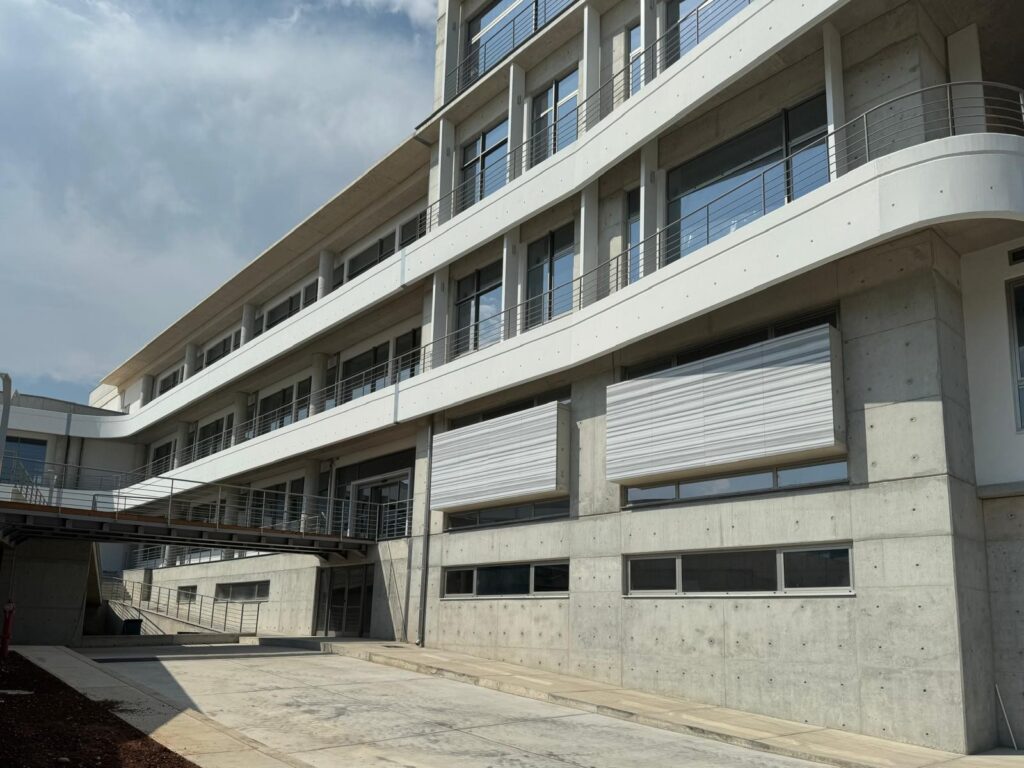
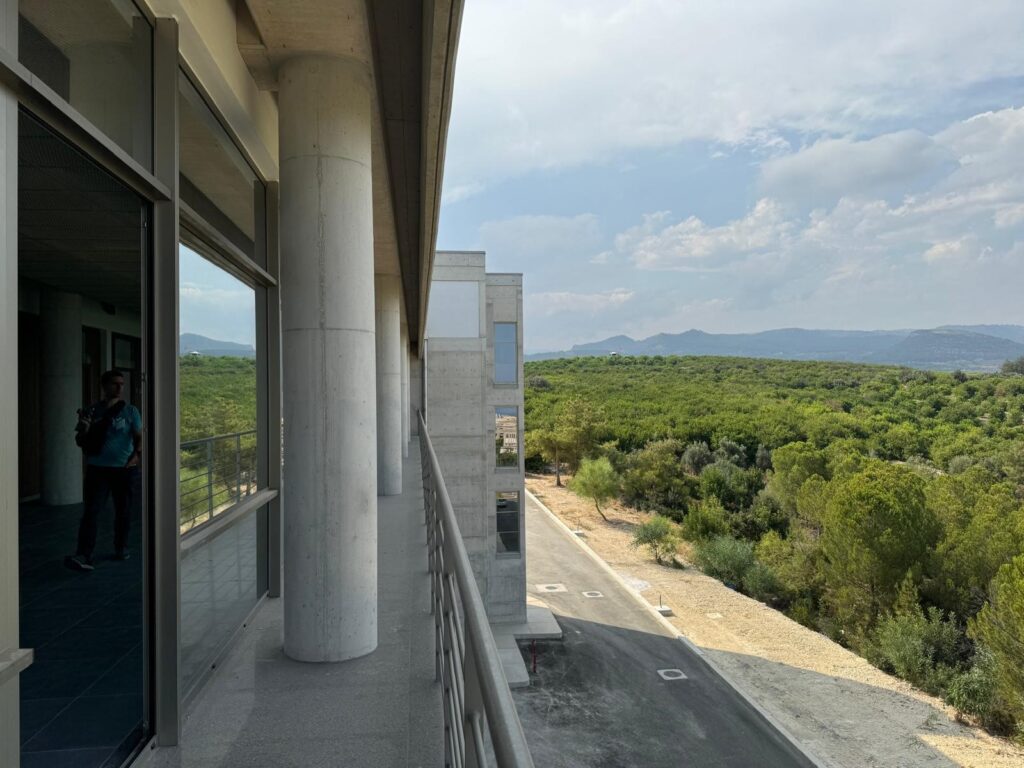
The design prioritizes passive climate control and the efficient use of natural daylight. Wide overhangs and shading elements provide protection from the summer sun, reducing indoor temperatures, improving user comfort, and minimizing reliance on artificial lighting. Operable windows support natural ventilation, lowering dependence on mechanical systems and enhancing the building’s overall sustainability. The structure reflects a design philosophy that values both environmental responsibility and user well-being.
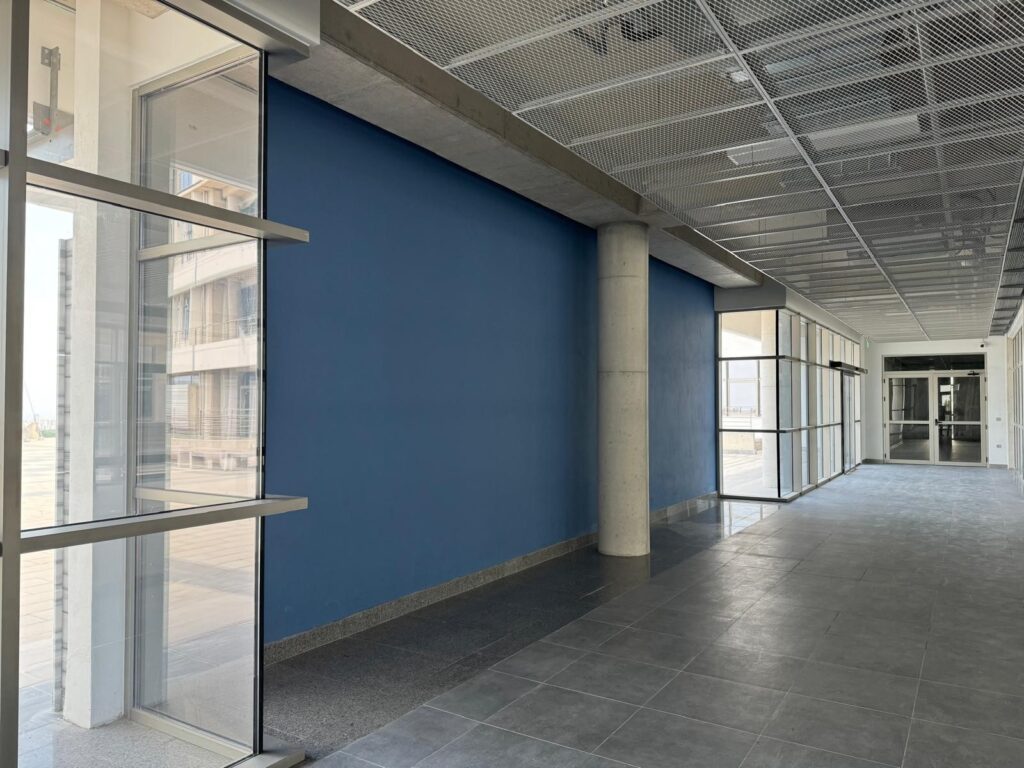
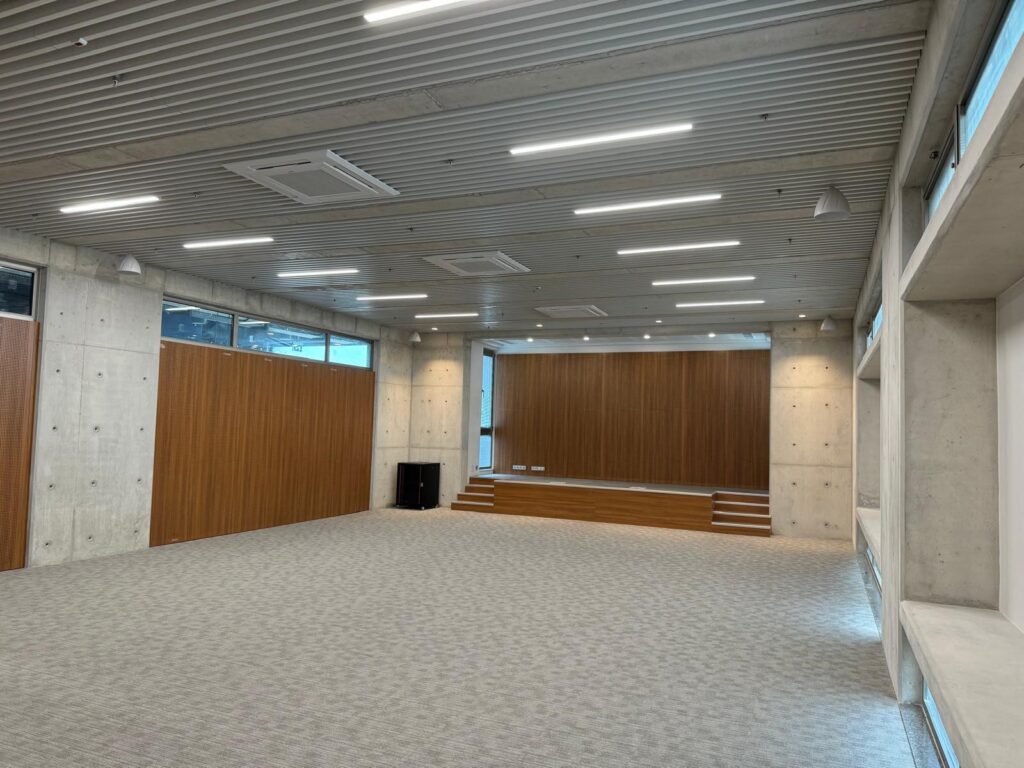
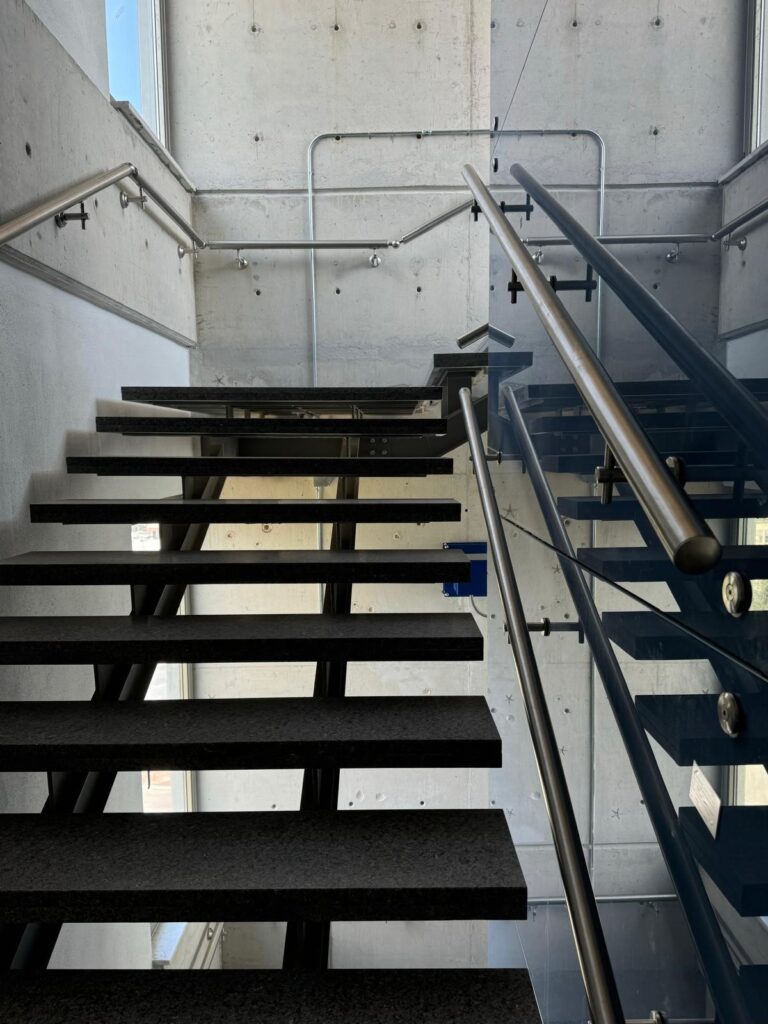
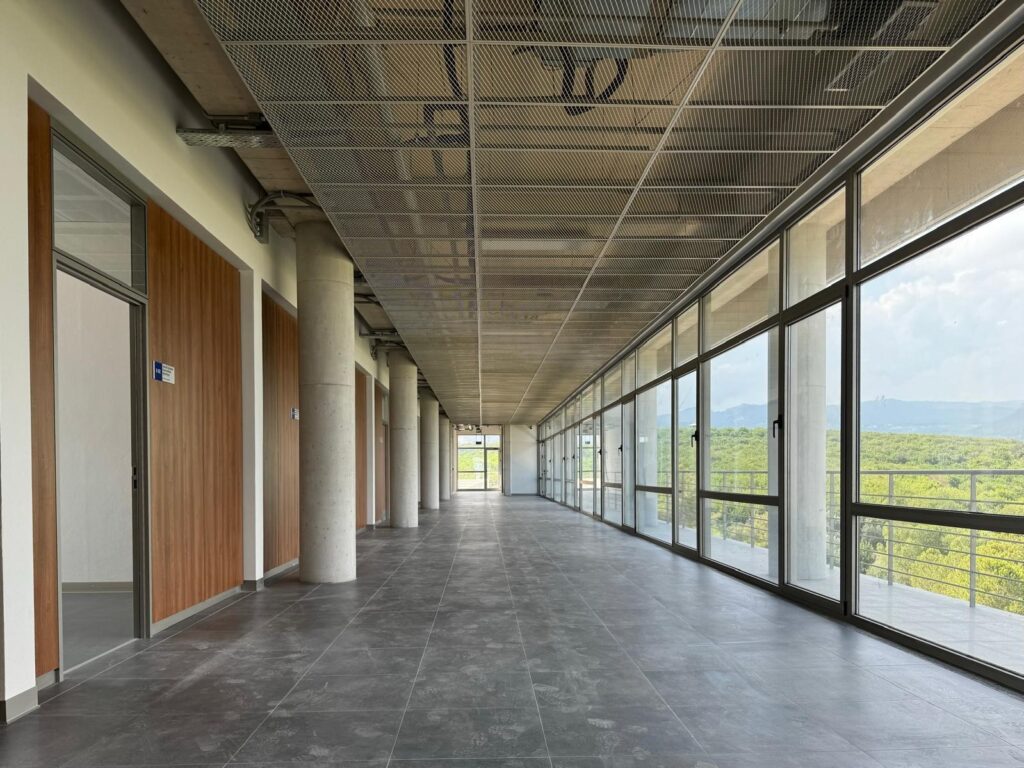
Simplicity and openness guided the façade and material selections. The reinforced concrete structural system is intentionally left exposed, without plaster or cladding, allowing the natural texture of the material to express its structural honesty and aesthetic clarity. This approach reinforces a sense of authenticity and emphasizes the building’s architectural character. In circulation areas, mechanical, electrical, and lighting systems are left visible, transforming the building into a didactic tool that allows students to observe building technologies directly. This transparency enhances its role as an educational environment.
Material harmony and architectural coherence were central goals during the design process. Local materials and craftsmanship were prioritized to support sustainability and strengthen the building’s relationship with regional cultural and economic values. Rainwater collected from roofs and courtyards is stored in a cistern for landscape irrigation, contributing to a responsible water cycle. The building is also designed to accommodate rooftop photovoltaic panels, allowing for future integration of renewable energy systems.
Ground Floor Plan
1st Level Floor Plan
Sectional Drawings
Exterior Photos 01/2025
Interior Photos 01/2025