Pichler Park Part 1
Pichler Park Interior Design Part 1:
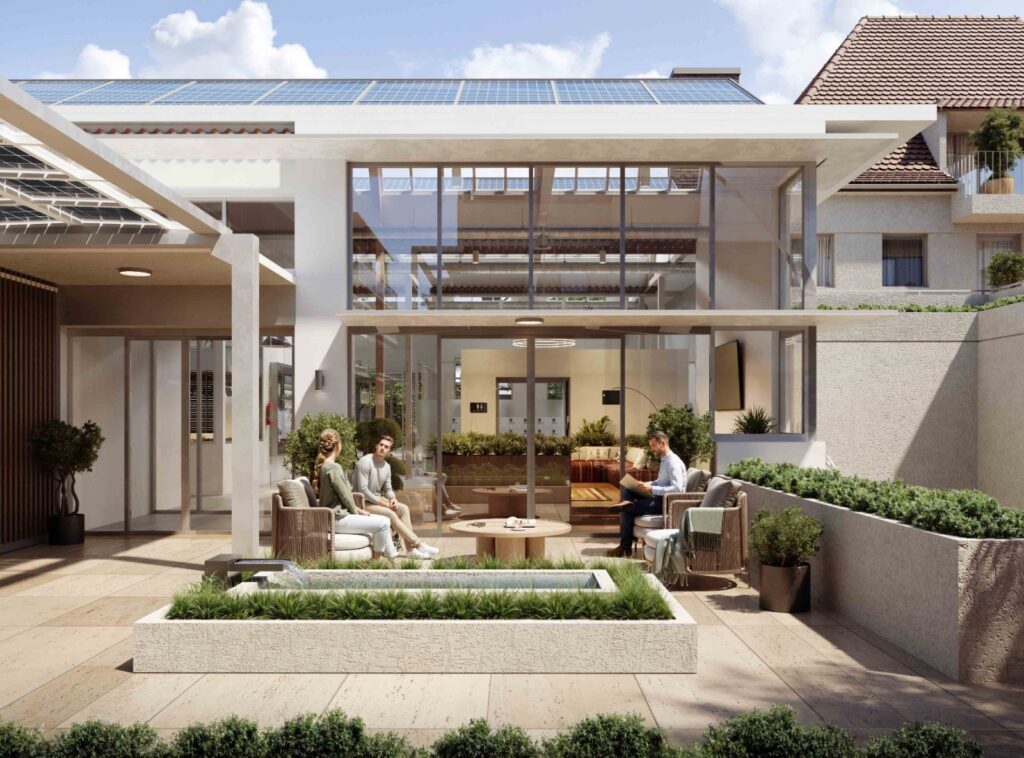
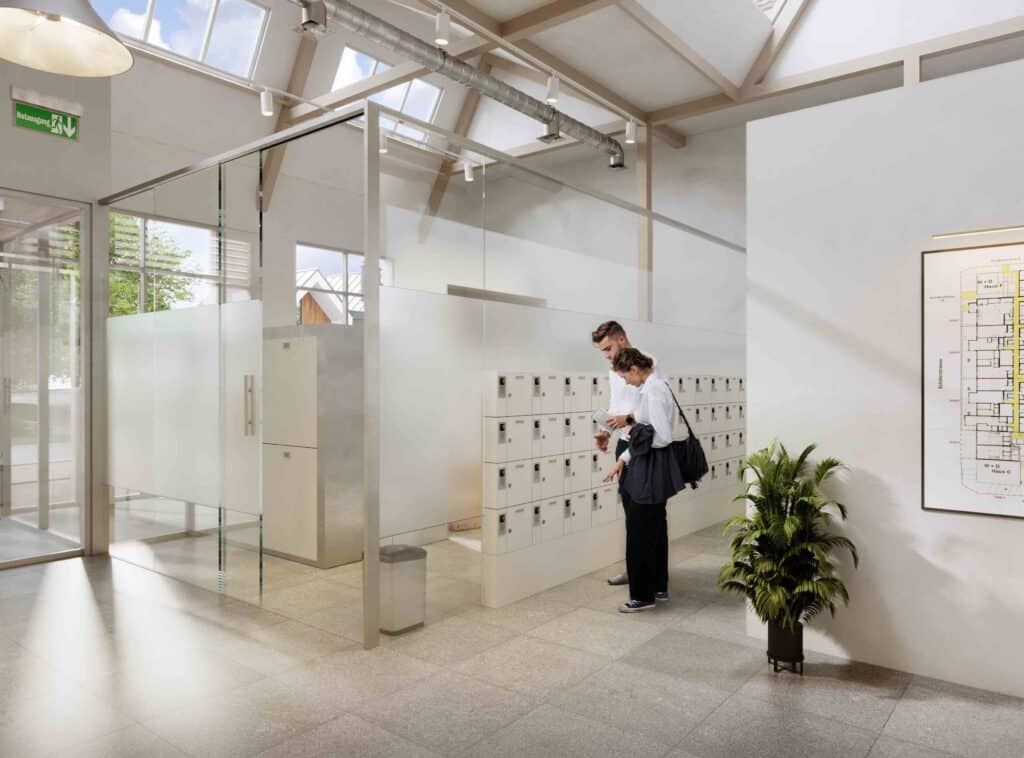
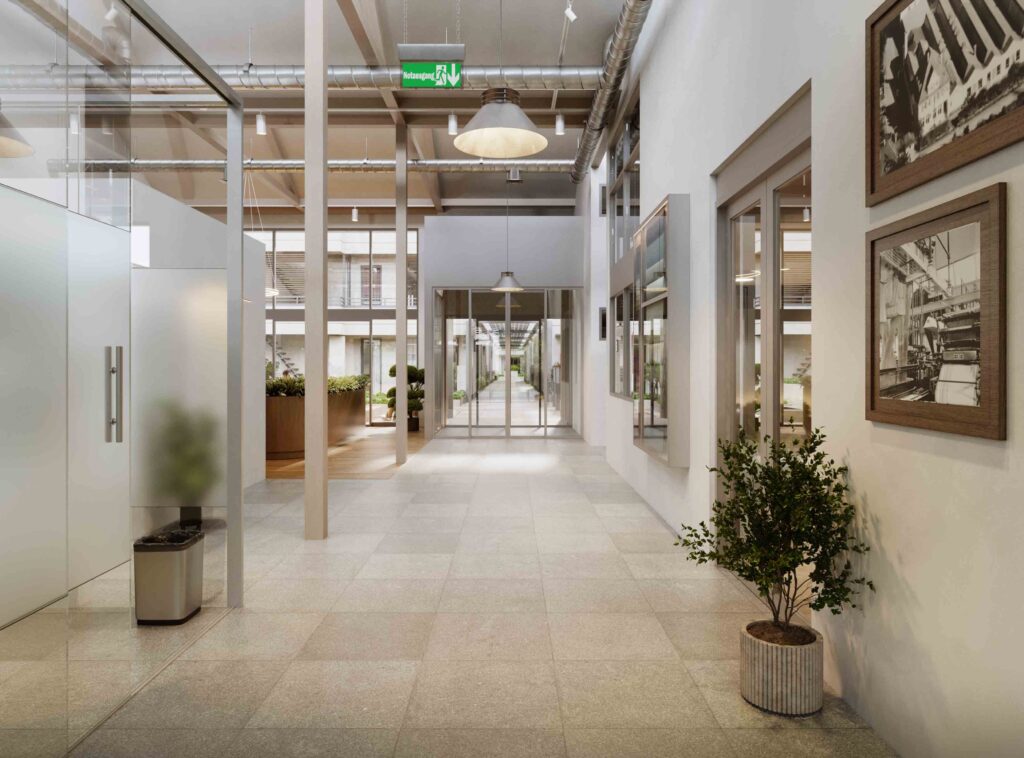
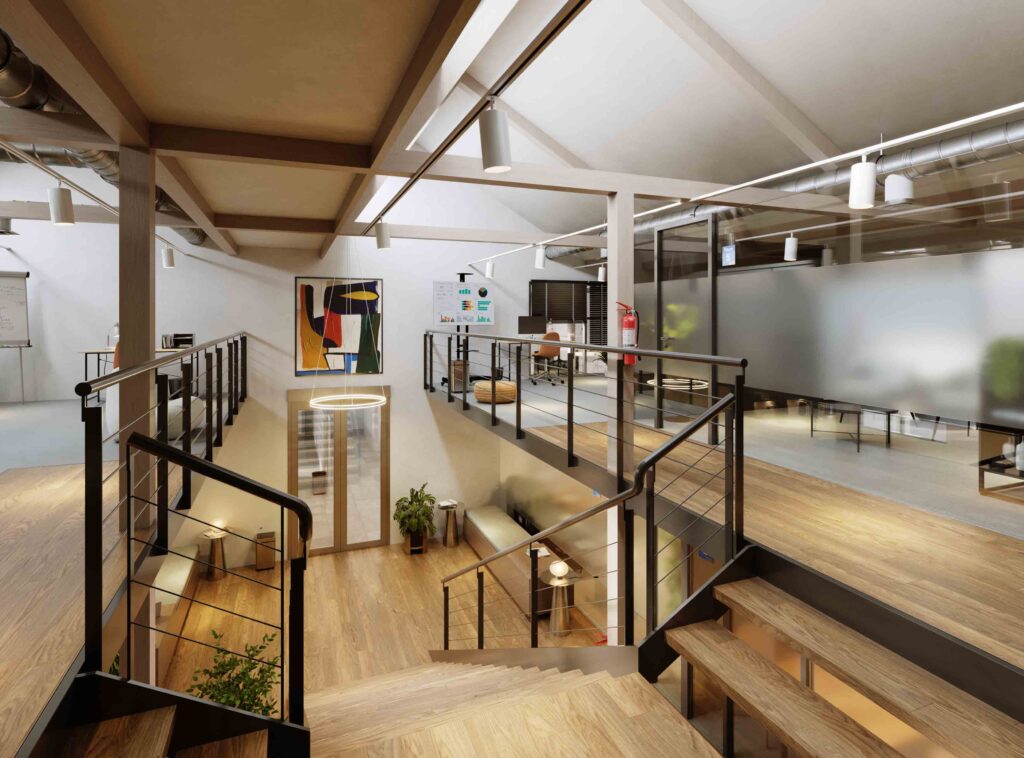
This first phase of the interior design work at Pichler Park focuses on the interior adaptation process of industrial sheds located on the North side, transforming them into a layered interior program comprising a lobby room, package pickup area, entry room, and shared office spaces.
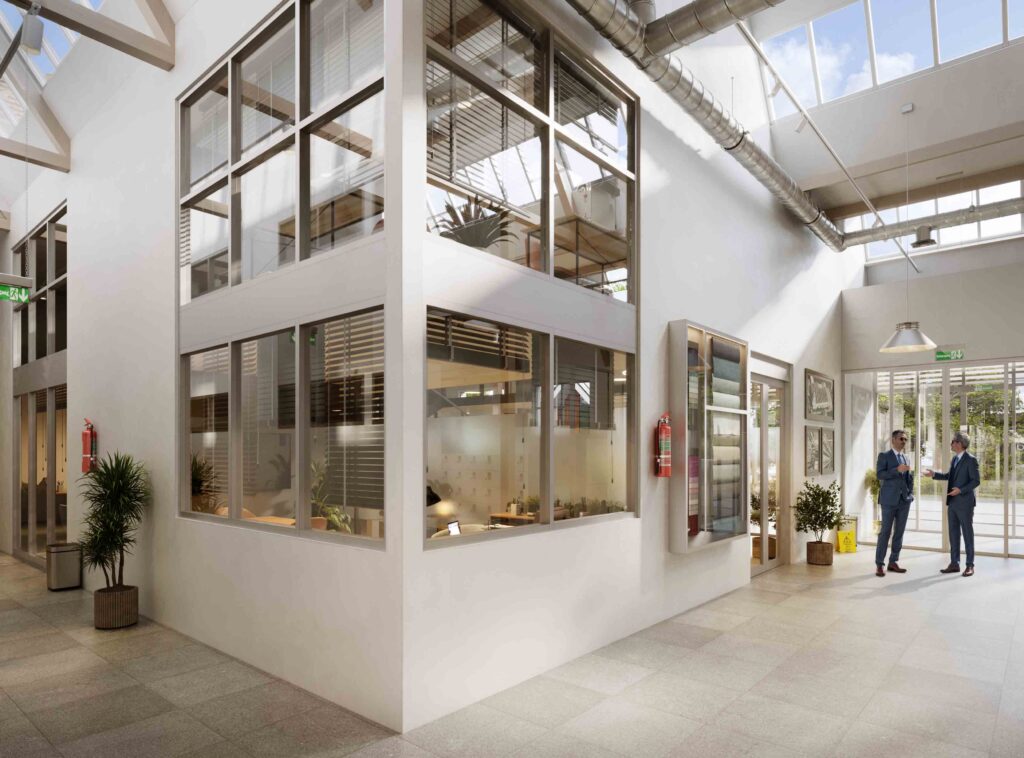
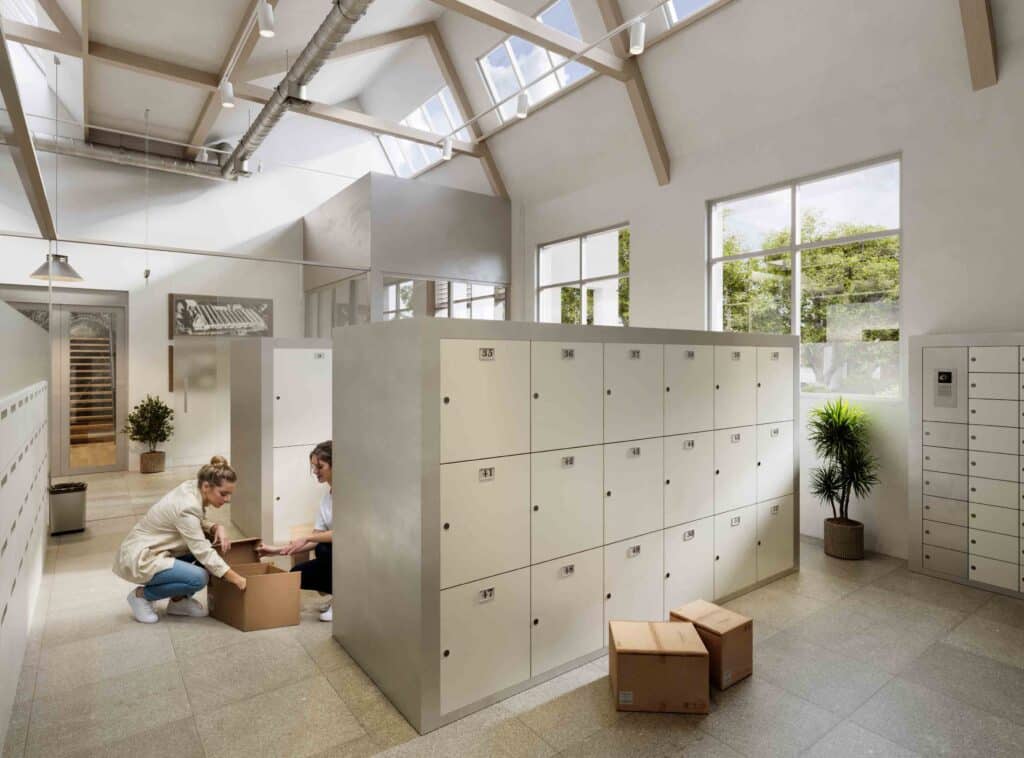
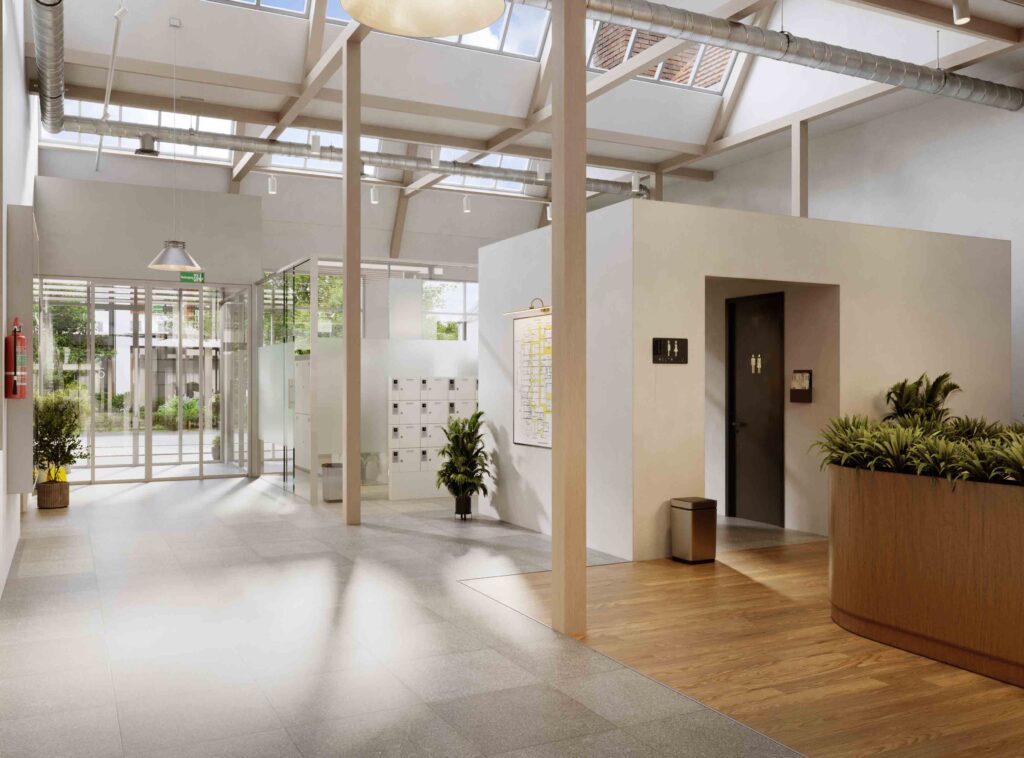
Situated within the sheds of the former textile factory, the design introduces a contemporary, community-oriented experience while maintaining the integrity of the original structure. A 24/7-accessible package room with coded lockers serves the surrounding neighborhood, connecting residents and delivery services. This amenity is supported by a transitional entry room, which also works as a buffer between the exterior and interior.
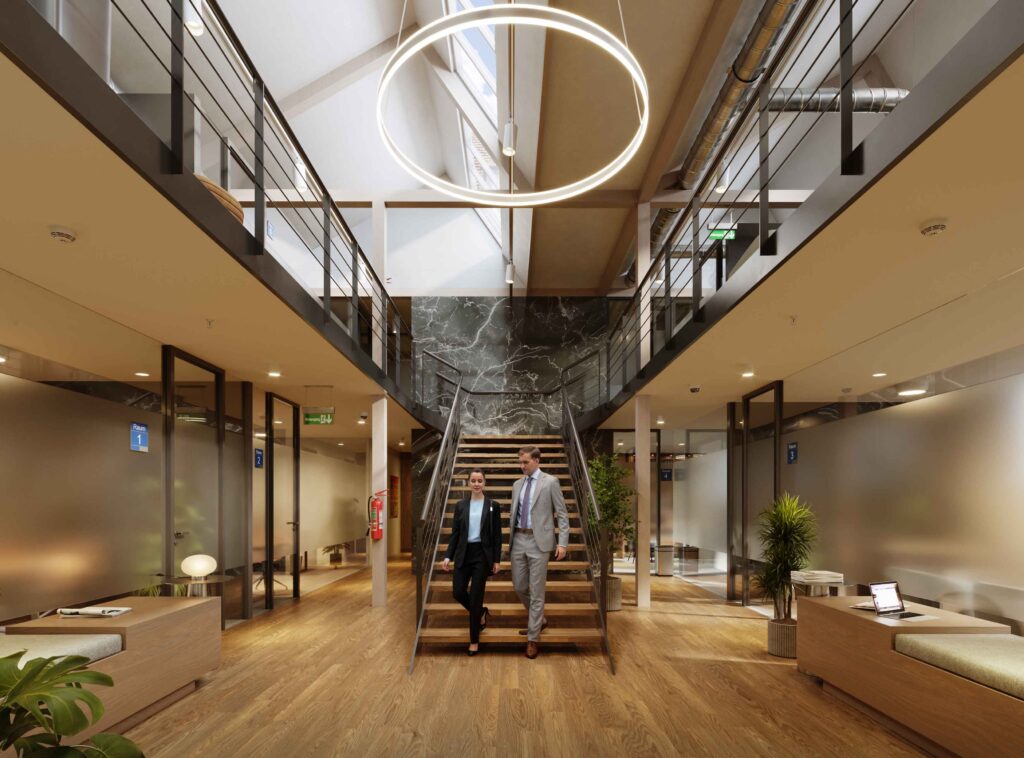
Material selection and spatial hierarchy play a central role, guided by a respect for the industrial vernacular. Minimal intervention within the existing shed structure allows the architecture to retain its historic character, while the interiors introduce layers of warmth and detail through wood, steel, and marble finishes. The entry sequence is carefully articulated to guide visitors intuitively into the heart of the project—whether toward the lobby or the office spaces—through clear spatial zoning and transitions.
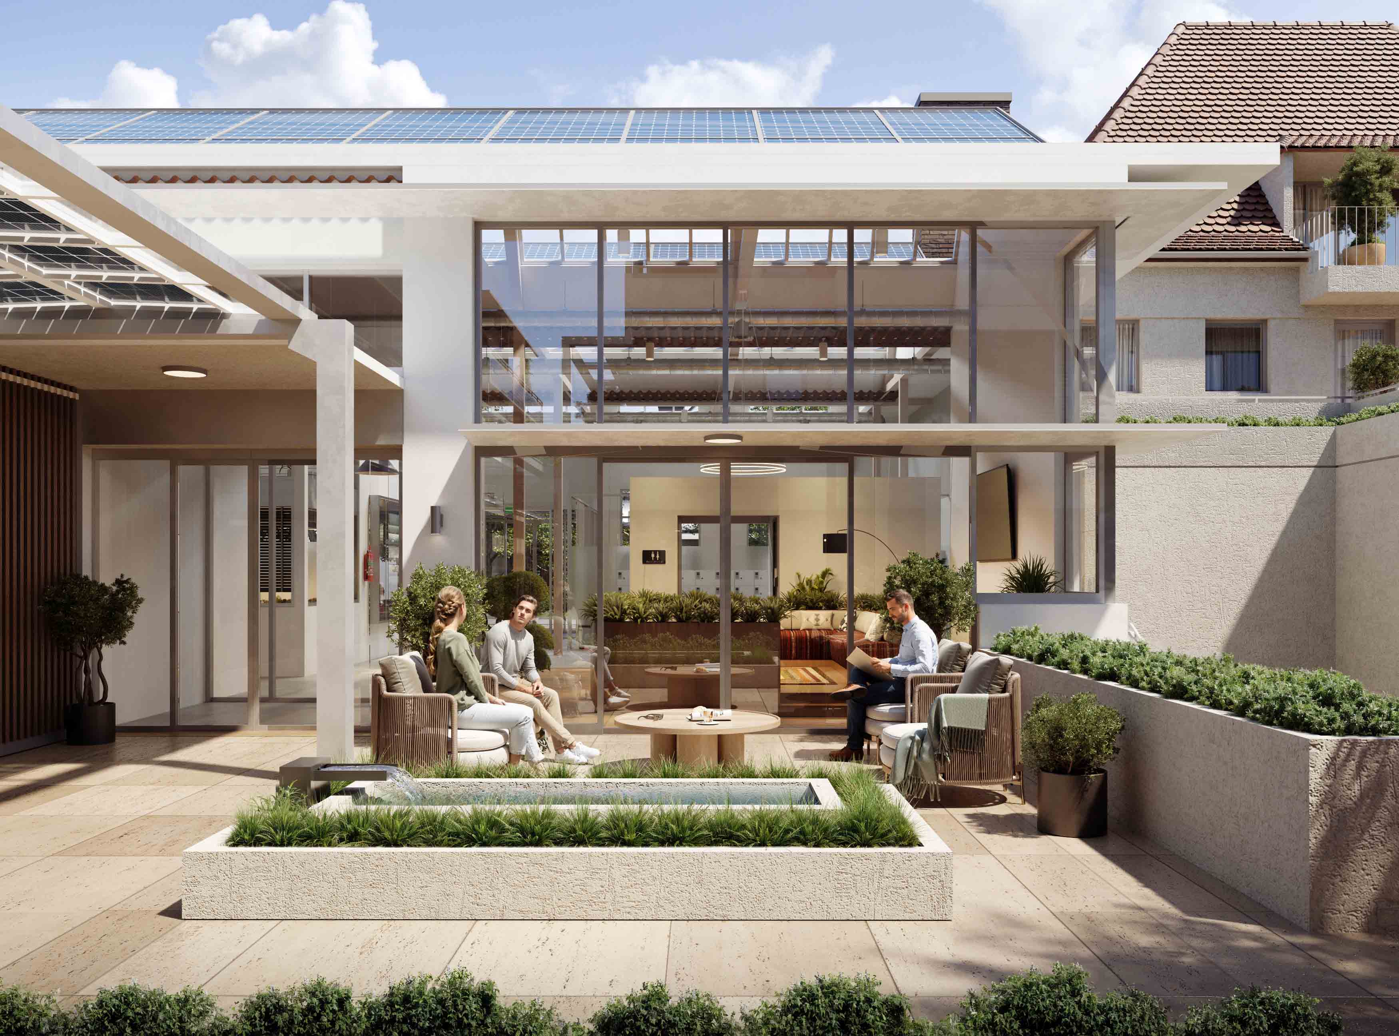
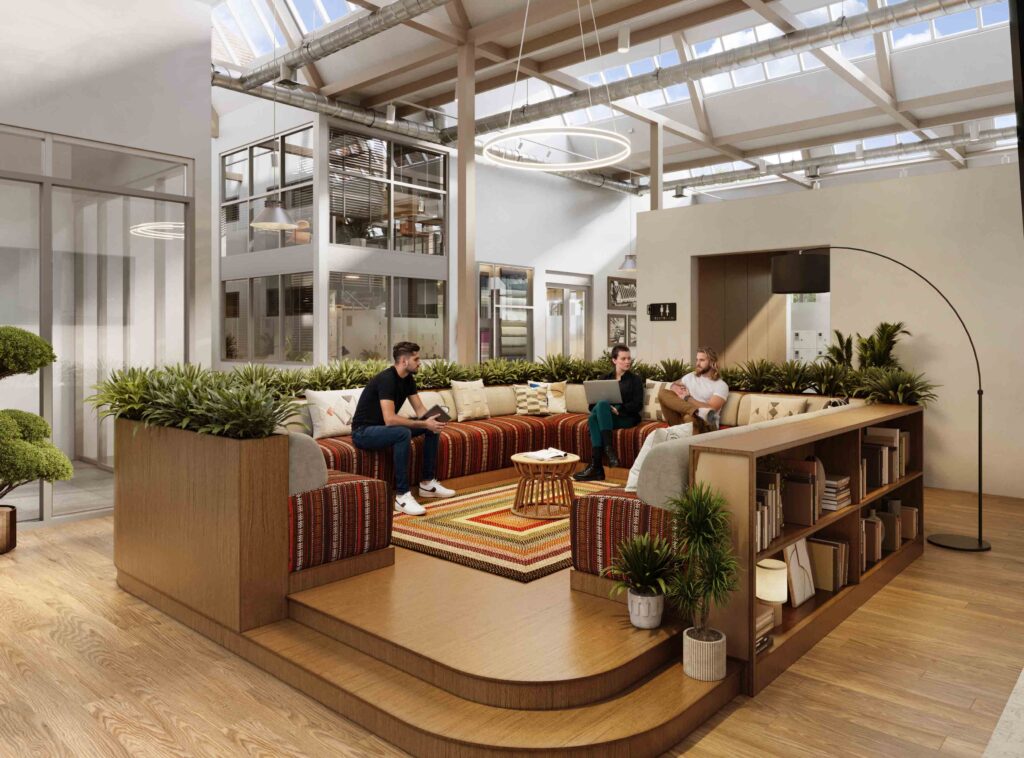
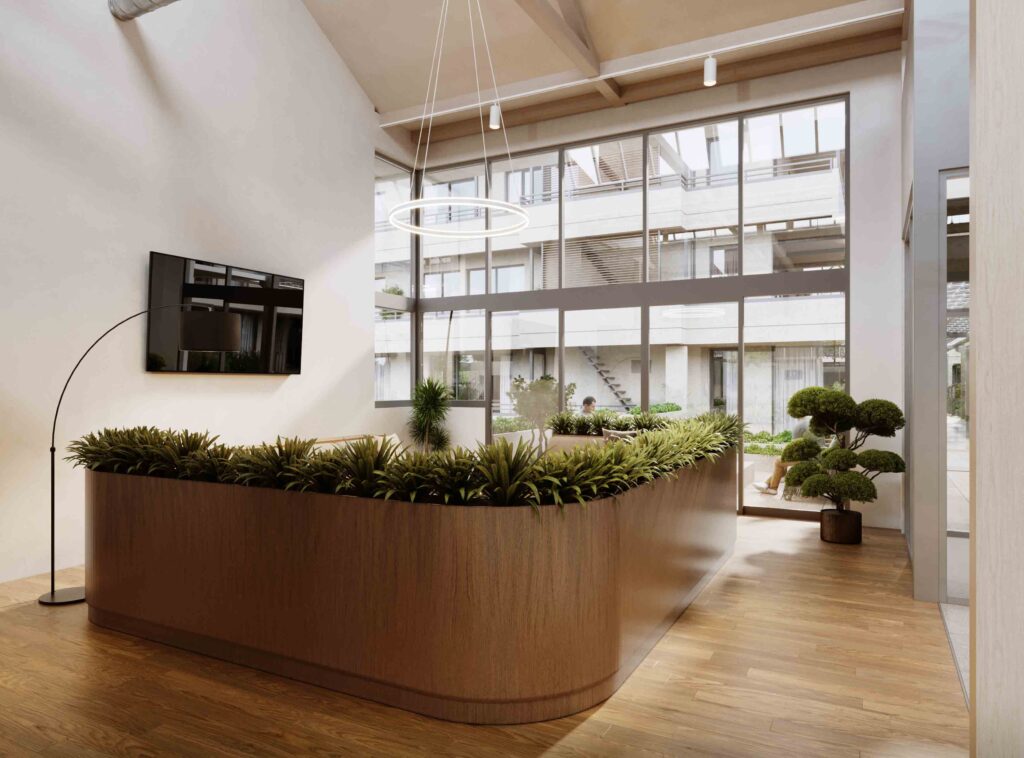
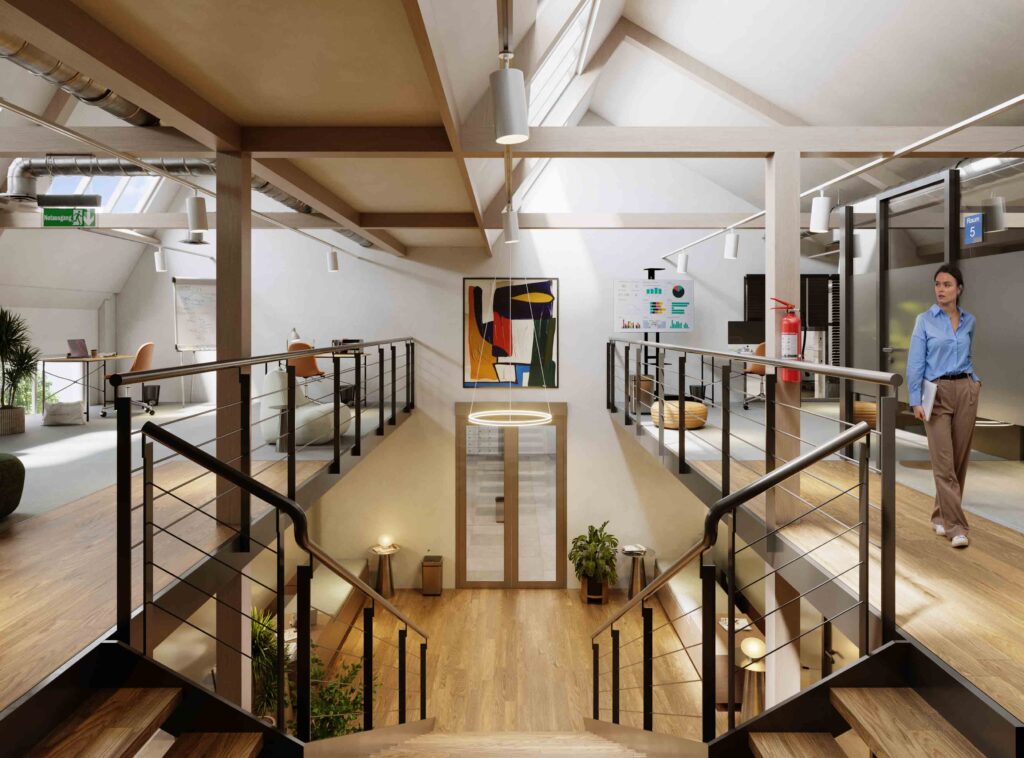
The double-height lobby room anchors the interior experience, acting as both a communal gathering space and a spatial relief within the tight industrial geometry. Custom cabinetry lines this space, integrating greenery and bookshelves to create an almost library-like tranquil atmosphere, complemented by tailored furniture elements that invite informal use. A connected terrace offers outdoor seating and a shallow reflective pool, designed to produce calming sounds and visual delight.
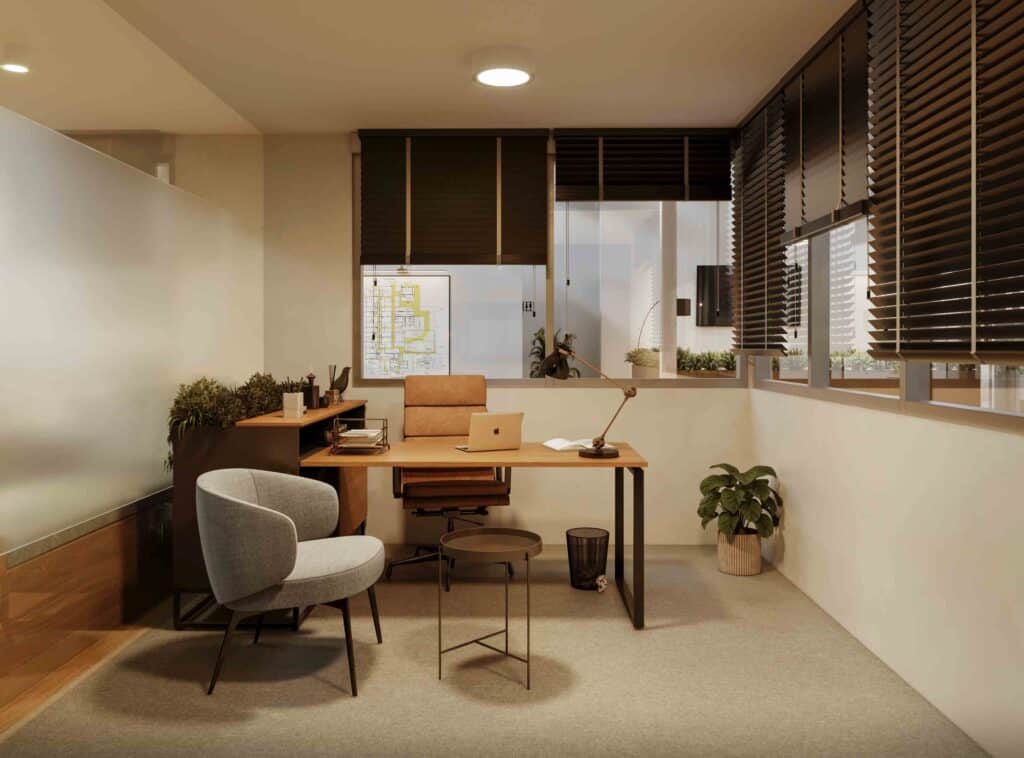
The office spaces and its shared work areas reflect the same interior language, completing this first chapter of Pichler Park’s interior transformation—where the adaptive reuse of the sheds meets contemporary interior life.