Aytekin-Serol Office
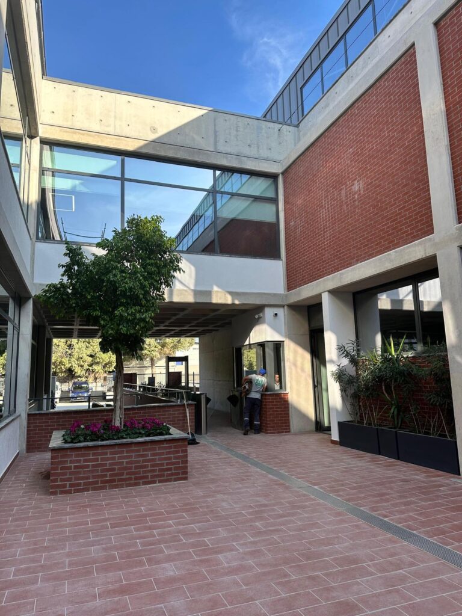
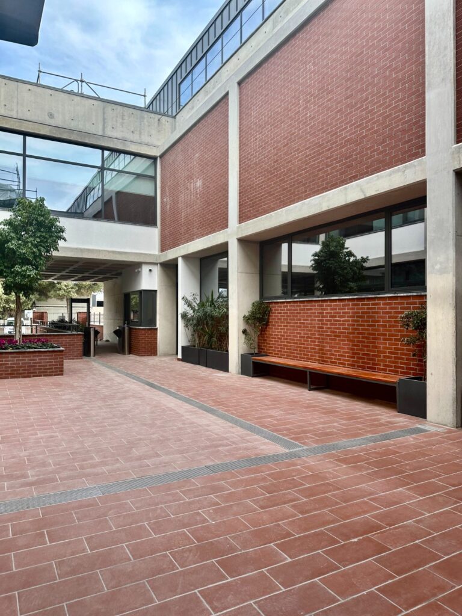
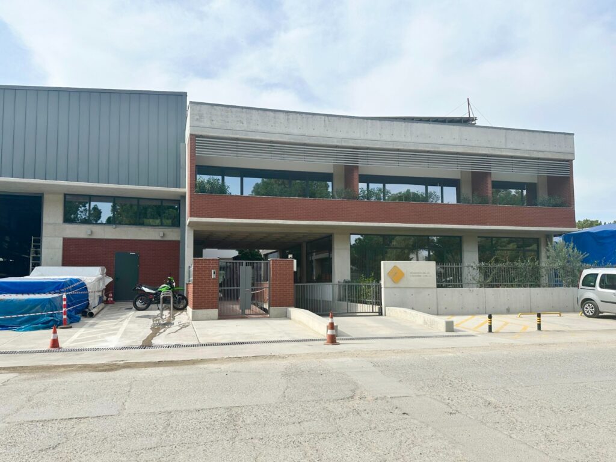
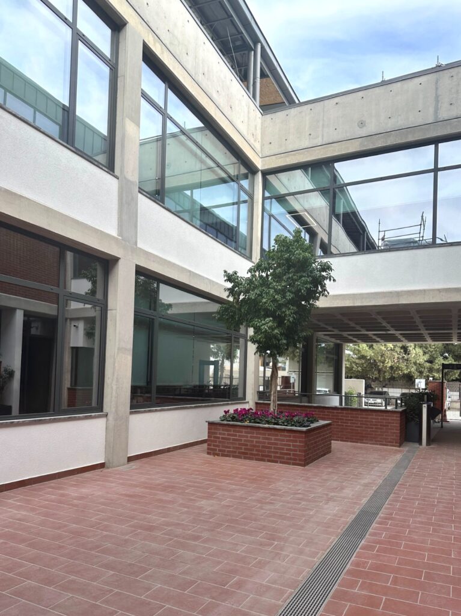
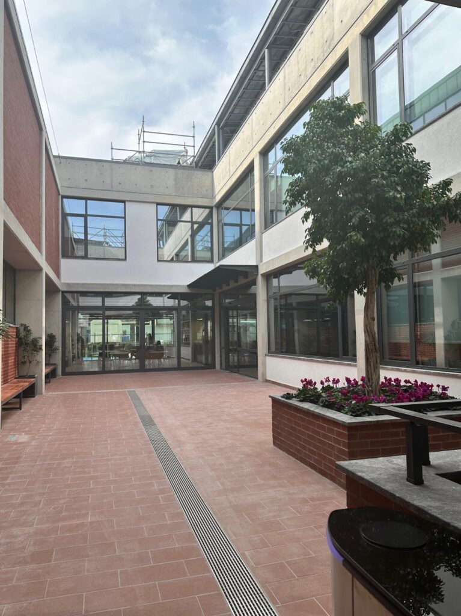
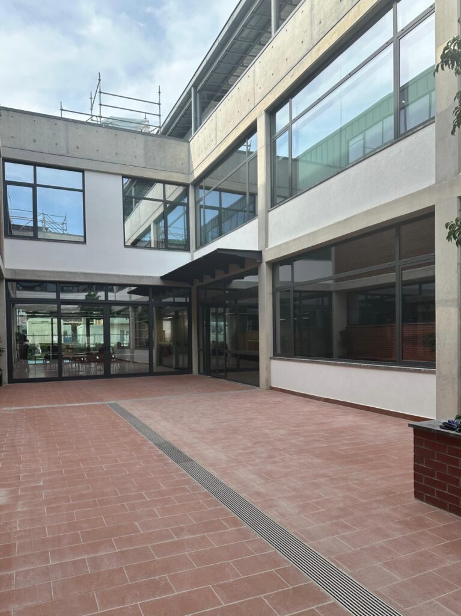
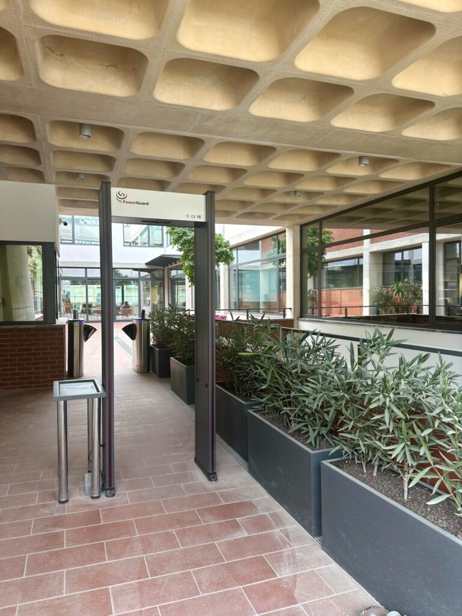
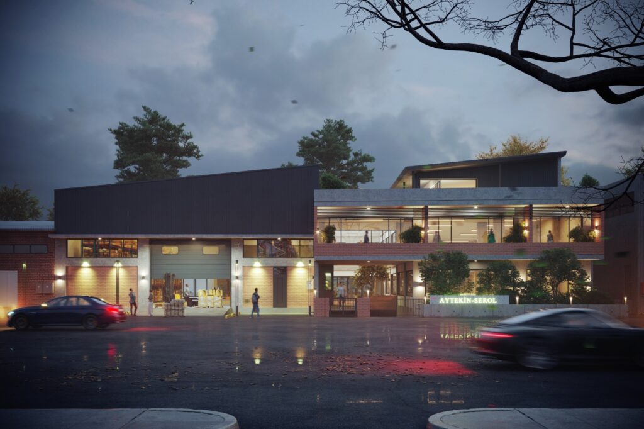
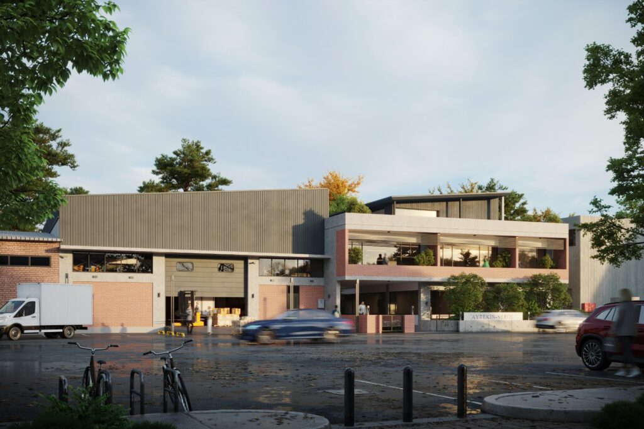
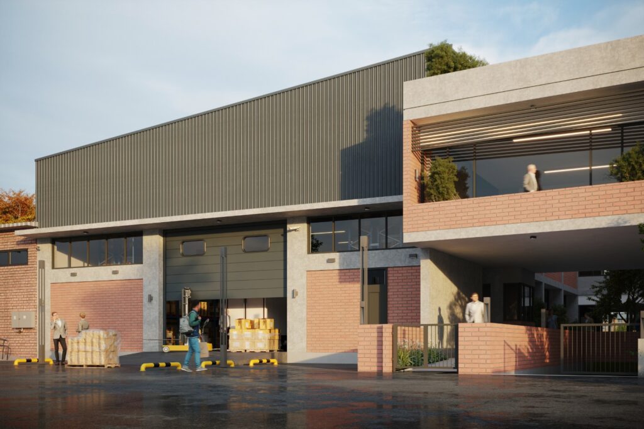
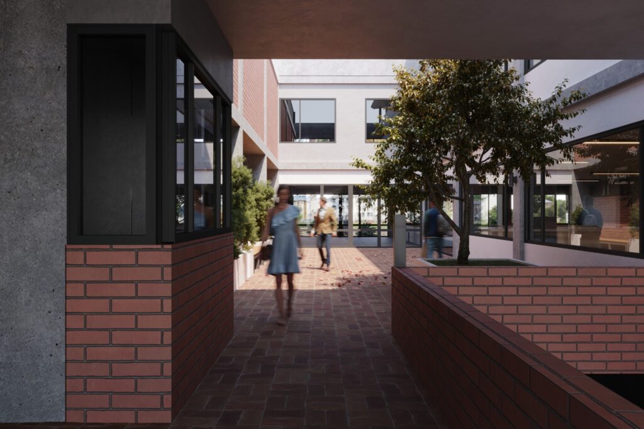
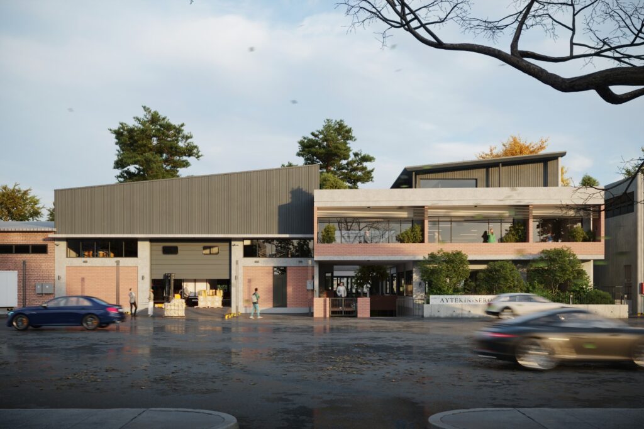
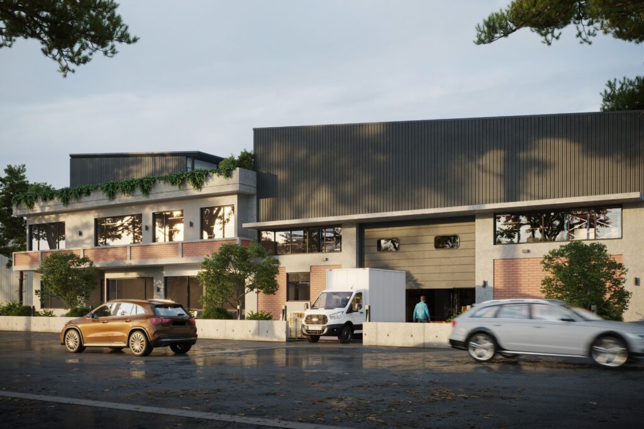
The project consists of a warehouse and office building for Aytekin Serol Construction Company, based in Adana. It is located near Incirlik Adana, surrounded by industrial buildings in an infill setting. The central concept is a unifying courtyard positioned between the two buildings, which visually separates the warehouse spaces from the office areas. This open space serves as an experiential node that links the distinct functional zones of the project. Access to the courtyard is mandatory when entering the facility from the main entrance.
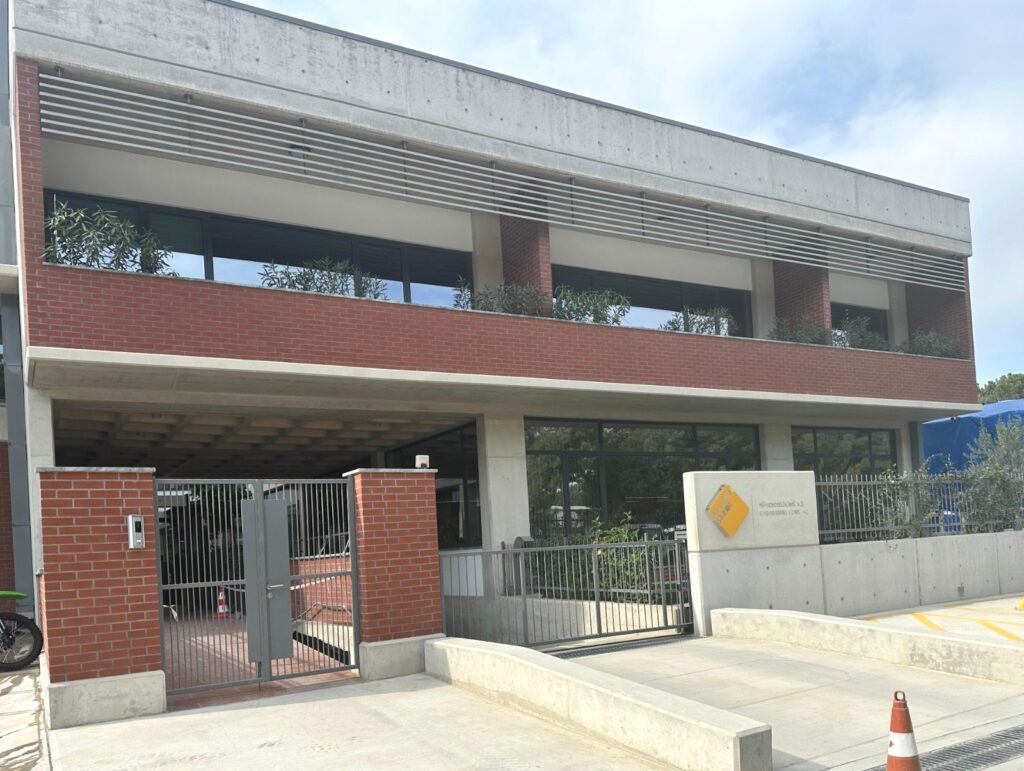
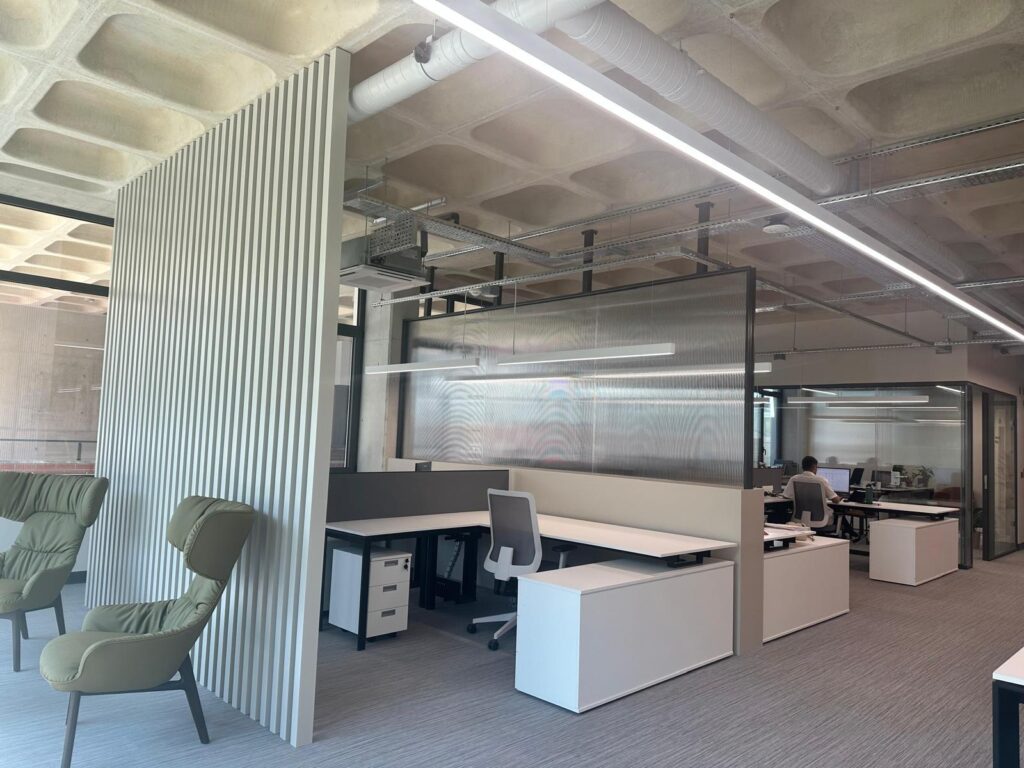
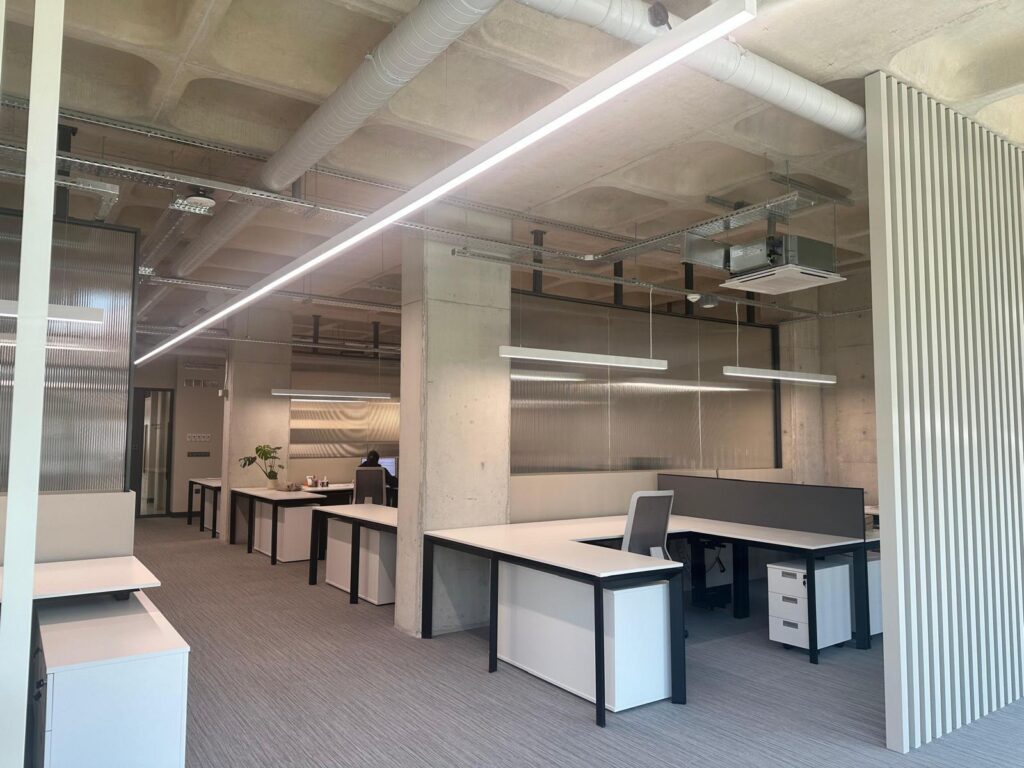
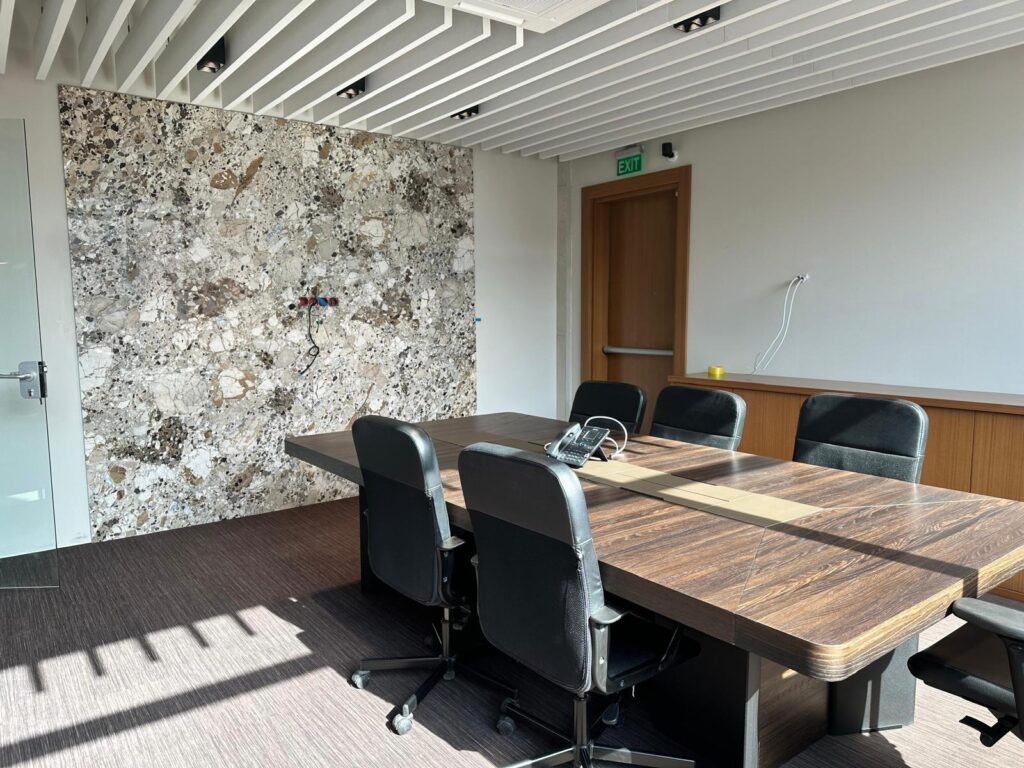
The technical offices are located on the ground floor, while the administrative offices are on the second floor. An additional third level is dedicated to meetings, lectures, and other company-related social events. The façade aesthetics combine traditional red brick masonry with exposed concrete, highlighting the building’s structural components without any additional surface finishes.
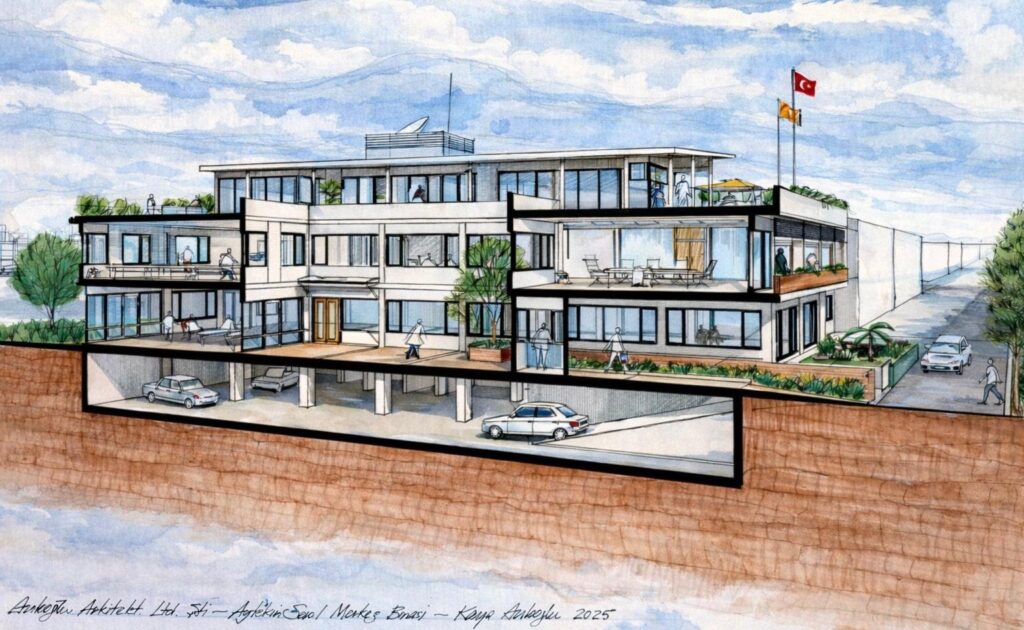


Preliminary Design Renderings
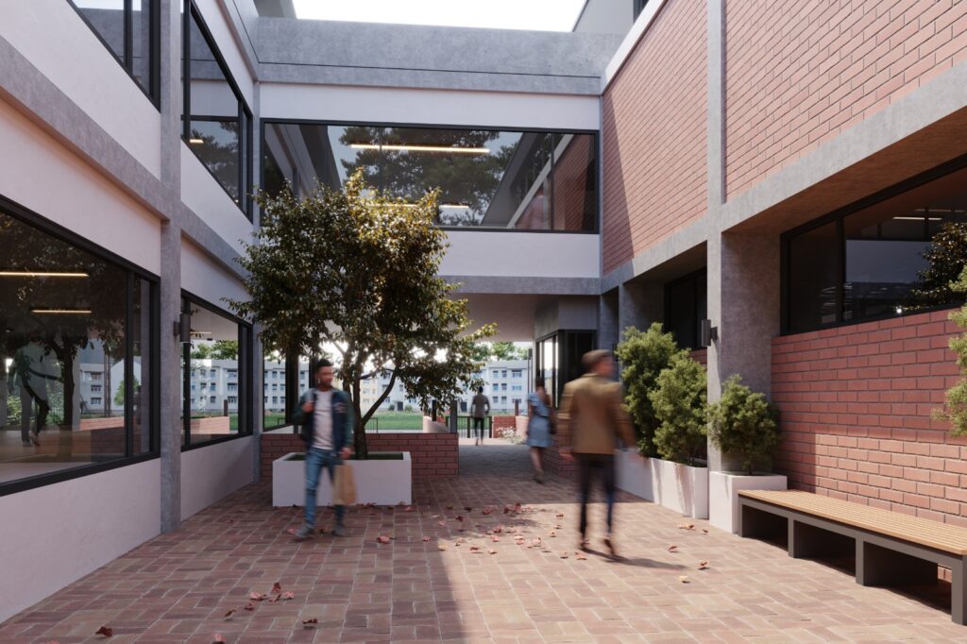
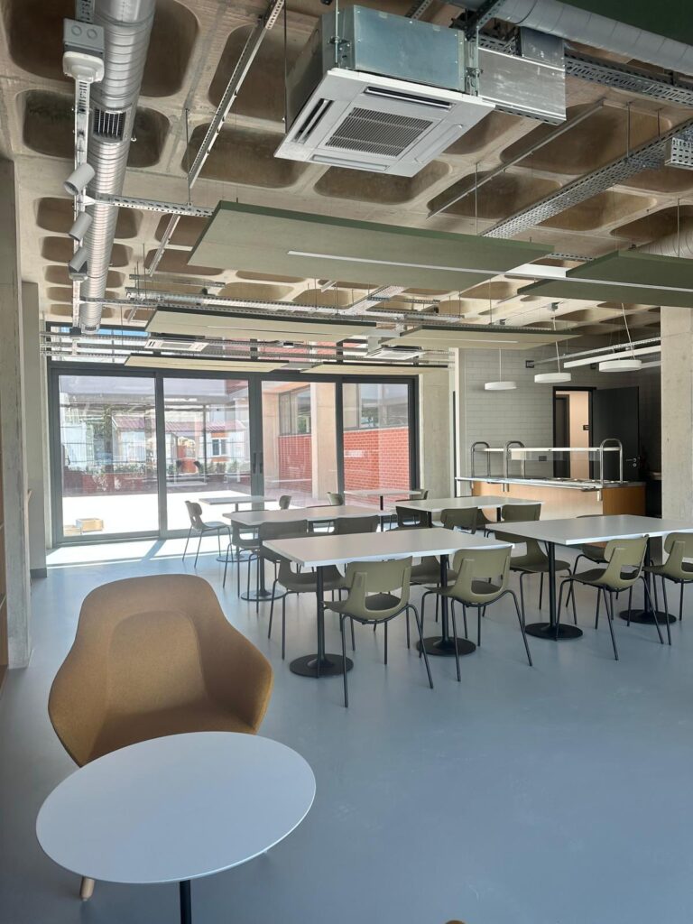
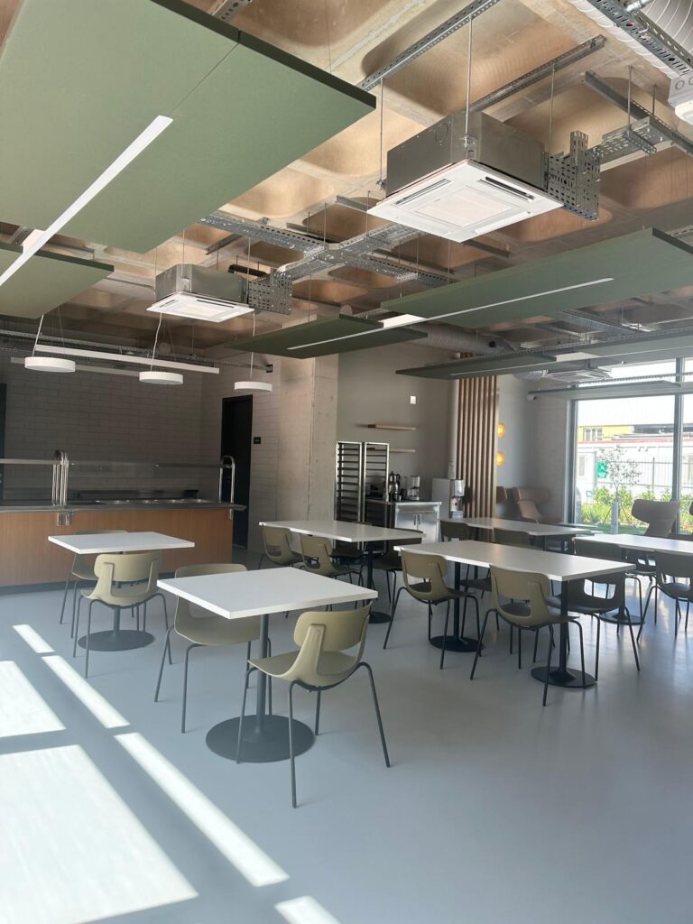
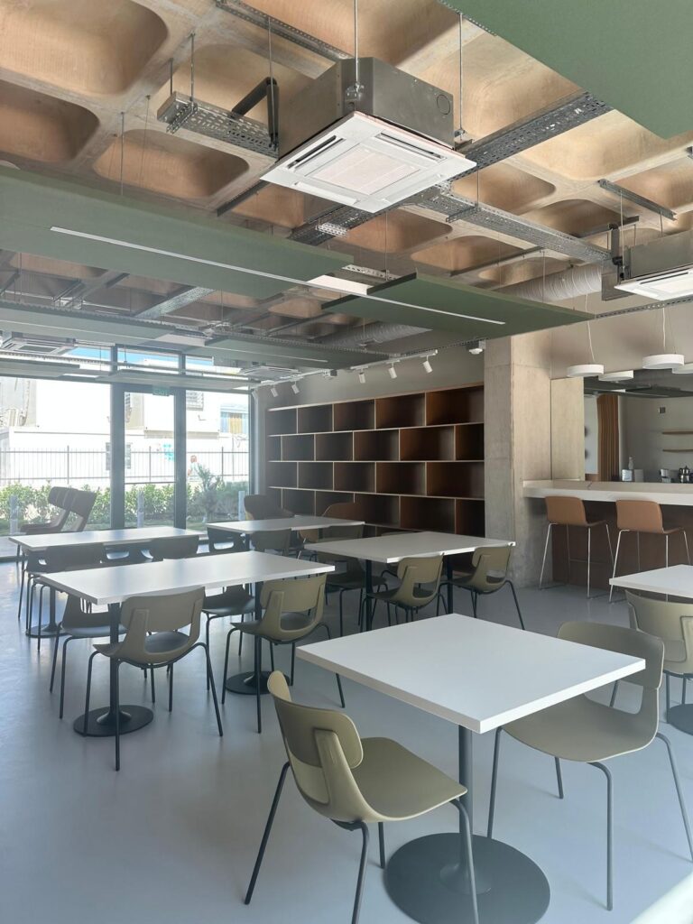
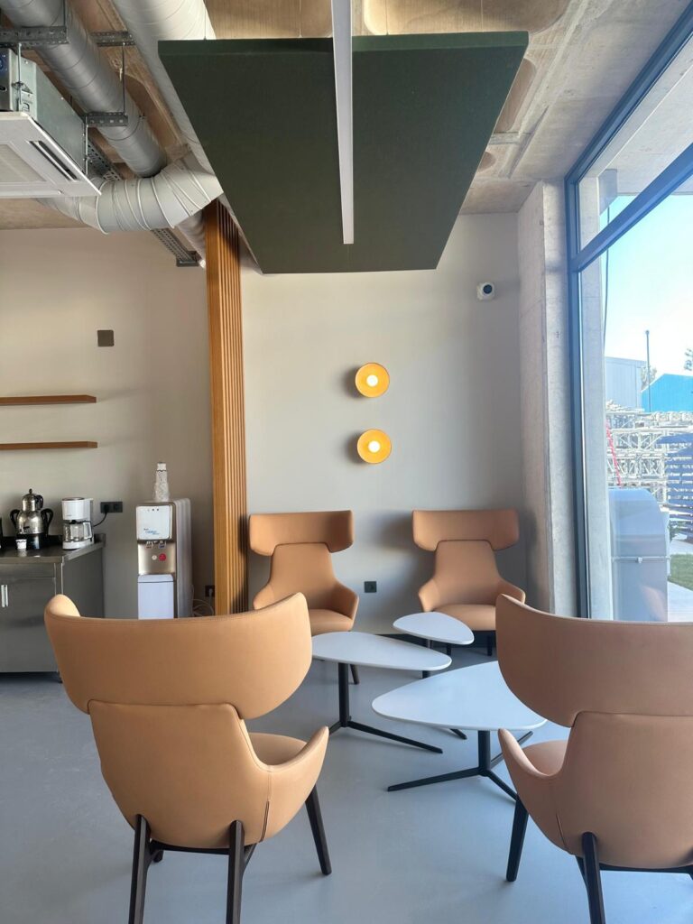
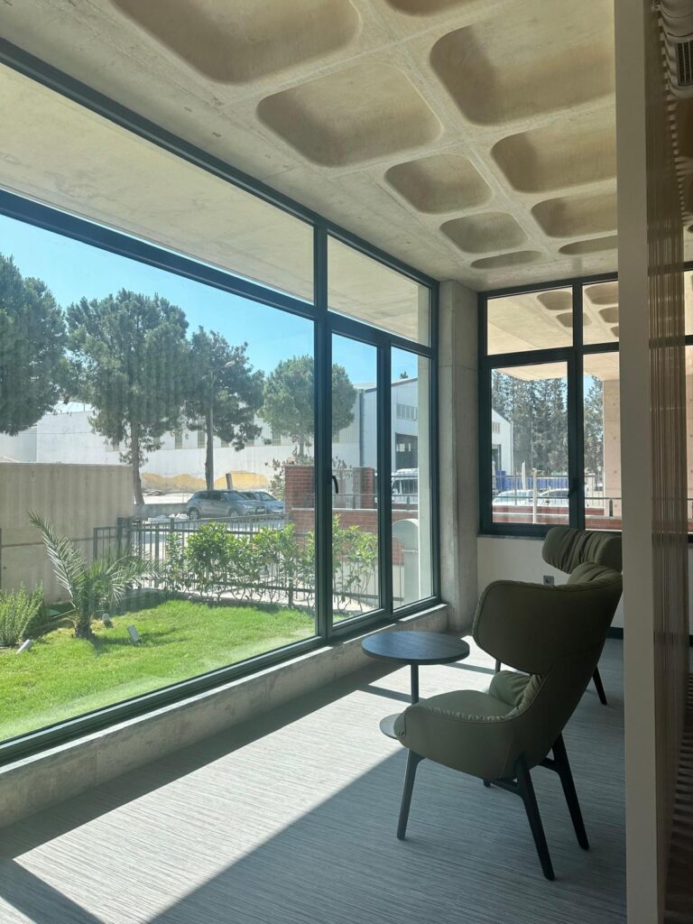
Interior Photos 12/2025
Exterior Photos 12/25