Pichler Park Part 2
Pichler Park Interior Design Part 2:
Project Brief – Interior Design Phase II: Health and Wellness Facilities
The second phase of the interior design scope concentrates on the planning and articulation of the fitness center, health center, and physiotherapy facilities. This phase addresses healthcare‐oriented interior environments, with an emphasis on functional efficiency, spatial clarity, and a holistic user experience.
Within its campus, Pichler Park aims to serve not only its residents but also external users by offering a comprehensive range of health and wellness amenities. These programs are conceived as an integrated health zone, distributed across the ground, basement, and first levels of Building H.
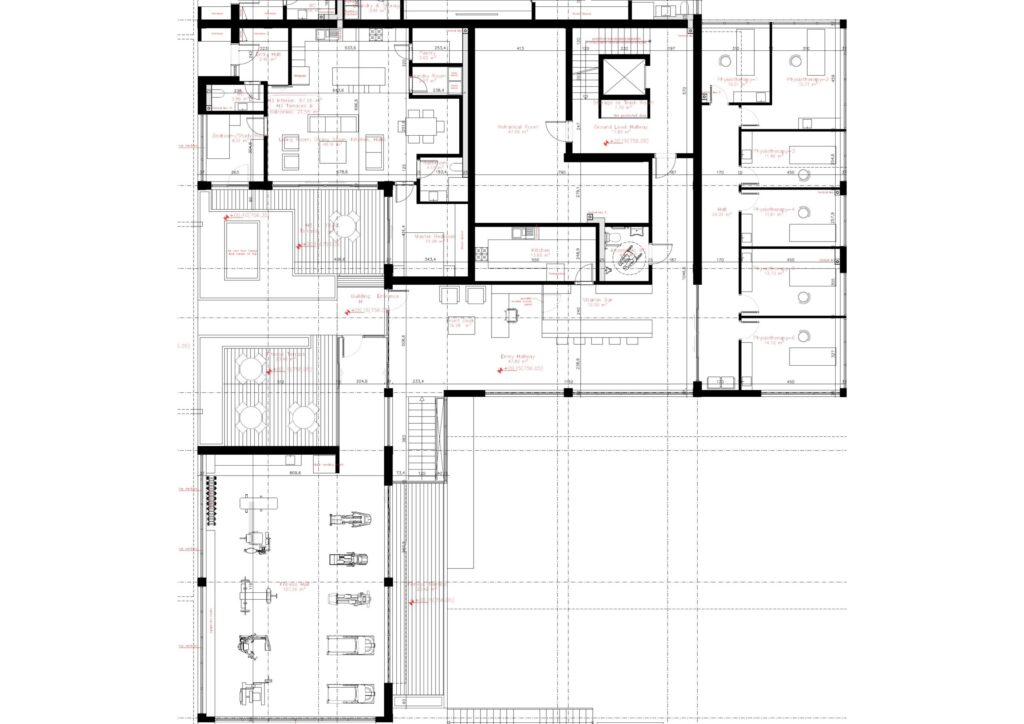
The fitness center is located at the basement level and comprises a 106 m² enclosed training area equipped with state-of-the-art exercise facilities. This space is complemented by a 22 m² outdoor terrace designed for open-air activities such as yoga, stretching, and low-impact training, reinforcing the connection between physical activity and the surrounding environment. Supporting functions include a 45 m² changing room with integrated bathroom facilities, ensuring operational efficiency and user comfort.
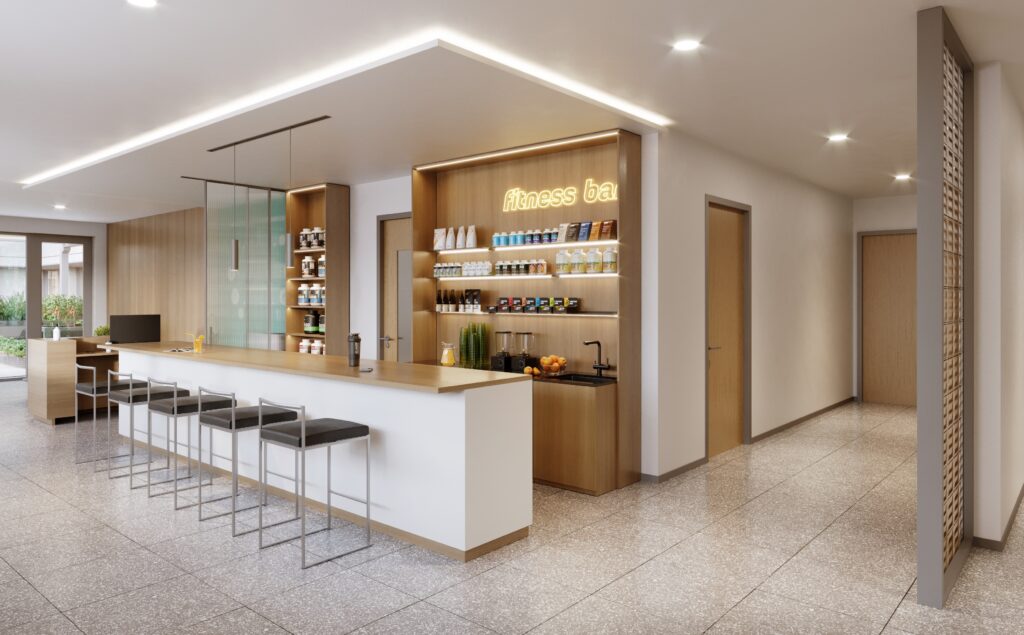
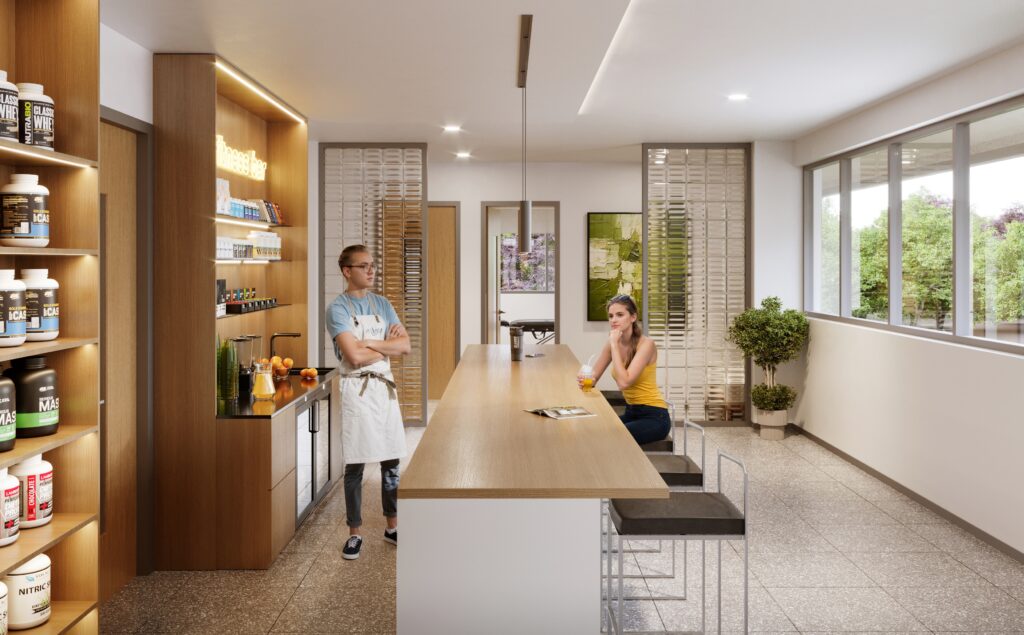
Adjacent to the fitness facilities, the physiotherapy center occupies 100 m² and is designed to accommodate individualized treatment spaces as well as controlled circulation for patients and staff. A shared lobby and vitamin bar totaling 50 m² act as a transitional and social interface between programs, encouraging interaction while maintaining a calm, health-focused atmosphere.
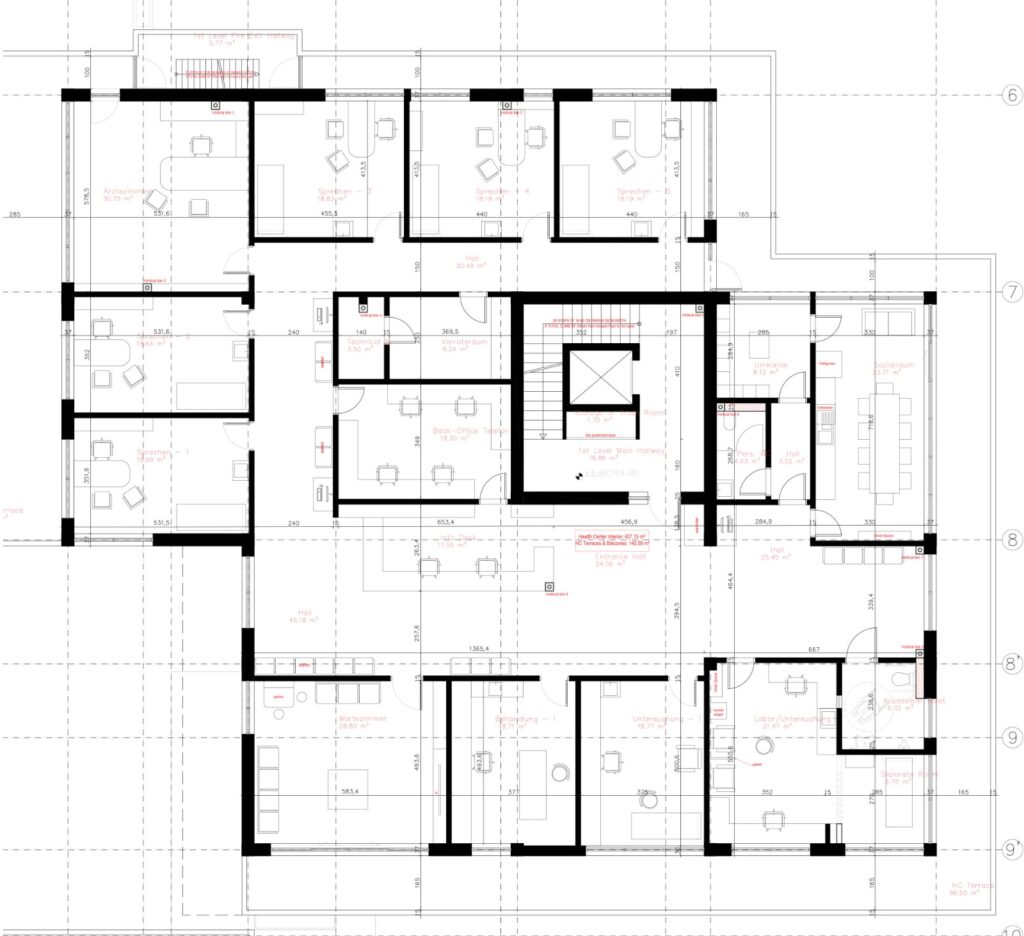
The primary health center is positioned on the first floor of Building H, encompassing a total area of 427 m². Its location allows for visual prominence and ease of access, while supporting a clear separation between active wellness functions and clinical services.
Collectively, these diverse yet interrelated programs are carefully orchestrated to form a cohesive health and wellness zone. Through spatial continuity, functional zoning, and a consistent architectural language, the design seeks to unify fitness, therapy, and healthcare services into a single, legible system that supports both physical well-being and user orientation.
Physiotherapy Center
Physiotherapy Center – Program and Spatial Integration
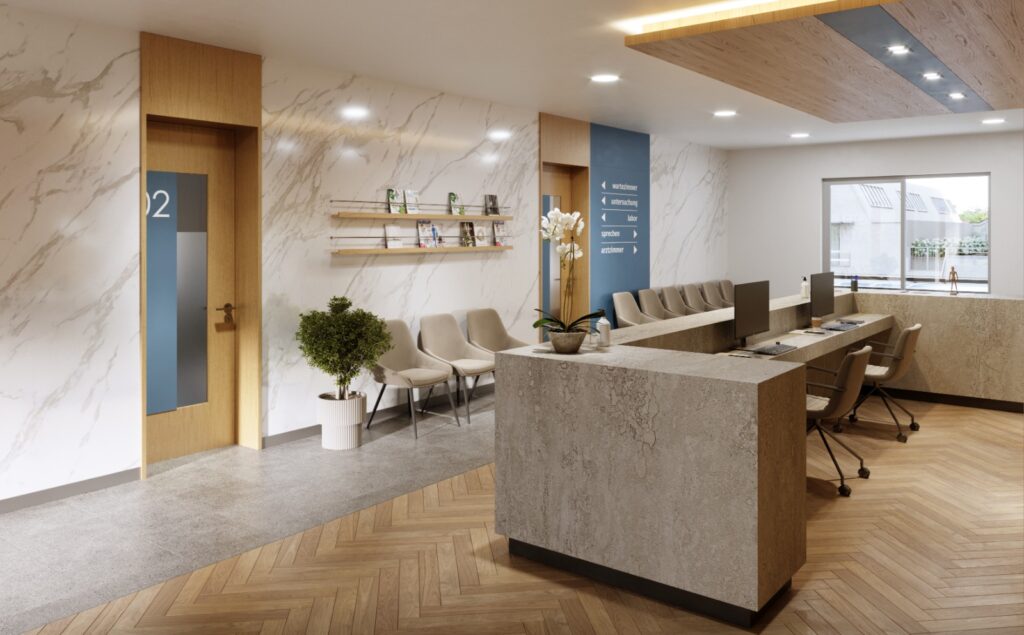
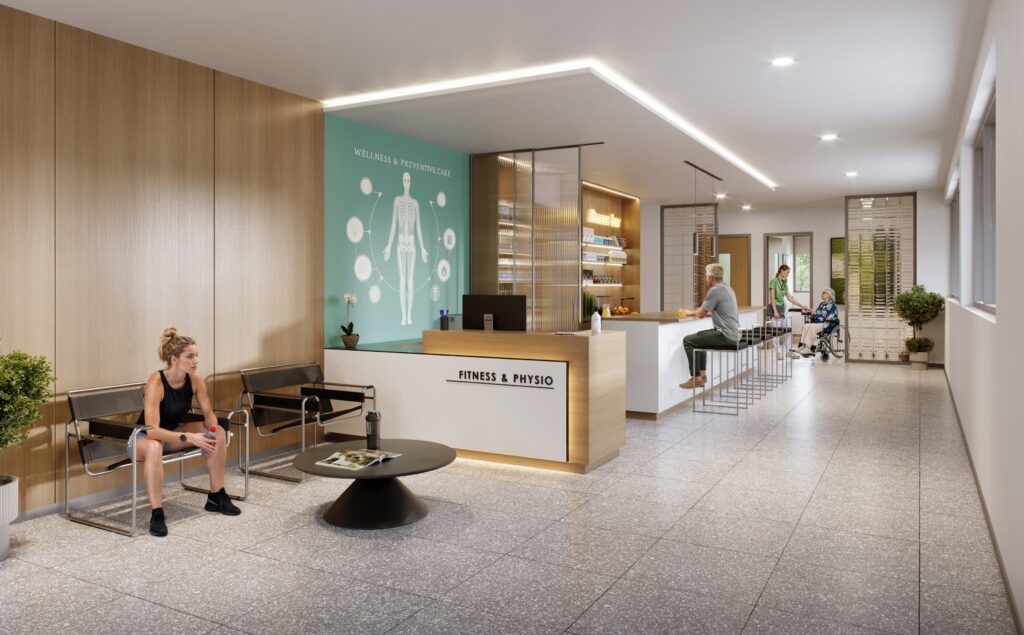
The physiotherapy center is composed of seven therapy rooms and a vitamin bar designed to serve both the fitness center users and visitors seeking preventive or recovery-oriented wellness services. The program is conceived as a semi-public interface between active training and medical care, reinforcing the project’s holistic health concept.
Located on the ground floor of Building H, the physiotherapy center occupies a strategic position at the convergence point between the fitness center entrance and the primary access to Building H. This placement ensures high visibility, intuitive wayfinding, and efficient circulation for both internal users and external visitors.
Vertically aligned above the fitness facilities, the health center establishes a direct spatial and functional relationship with the physiotherapy and fitness programs. The stacking and proximity of these three functions—physiotherapy, fitness, and medical care—create a coherent health cluster within the Pichler Park complex, enabling a seamless transition between prevention, treatment, and rehabilitation.
Together, these interrelated programs support an integrated and multidisciplinary approach to well-being, positioning Building H as the central health and wellness hub of the development.
Health Center
Health Center – Spatial Concept and Interior Design
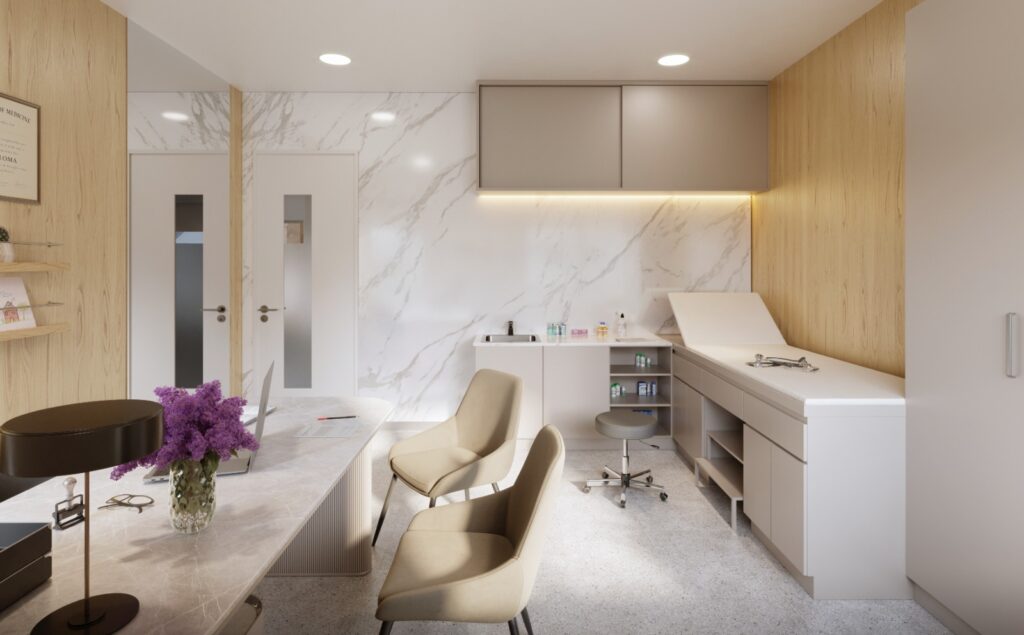
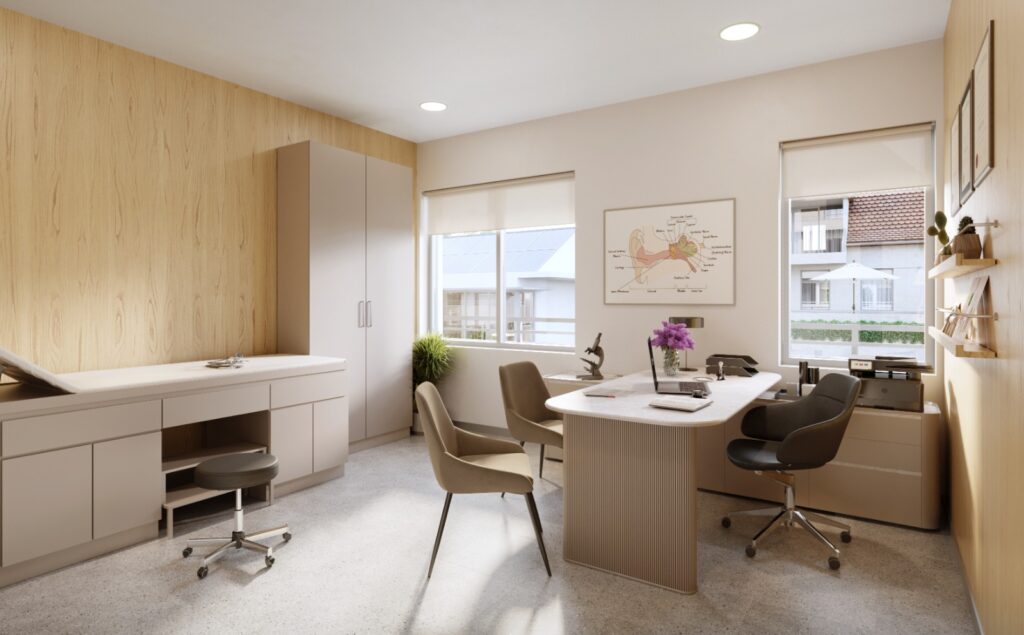
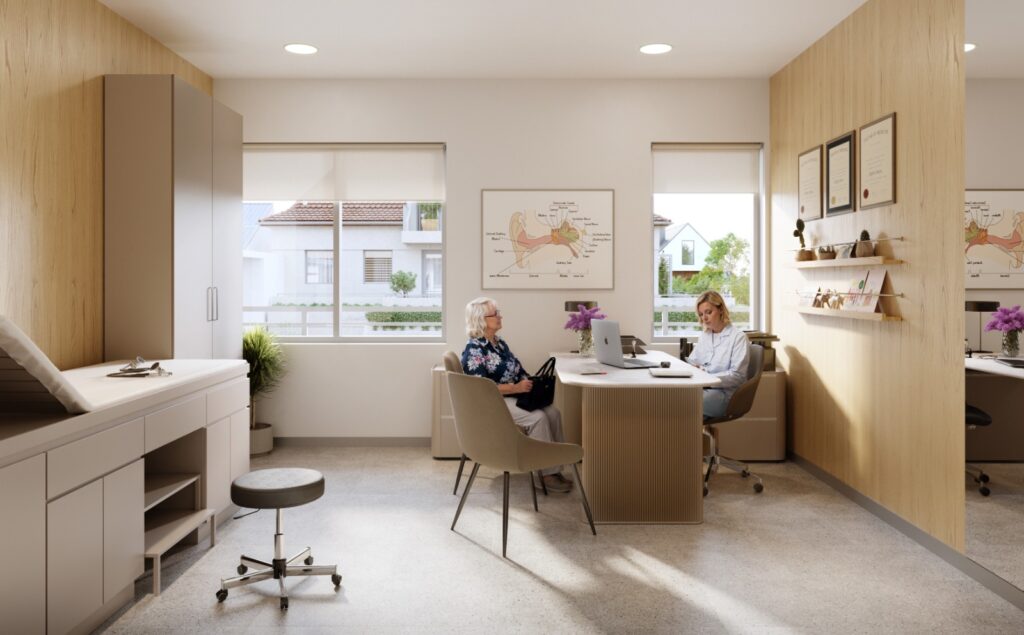
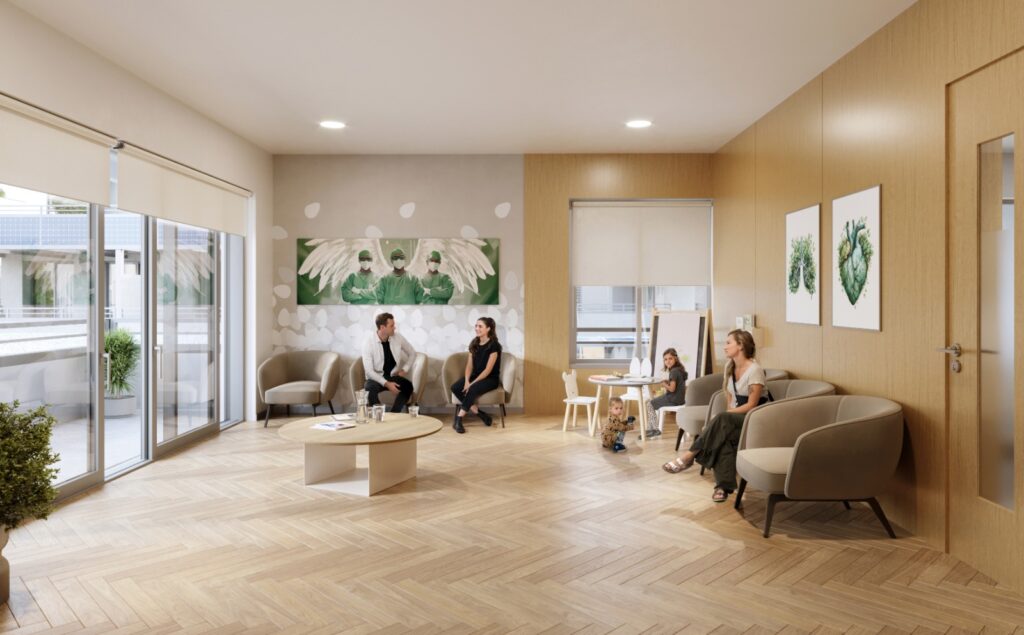
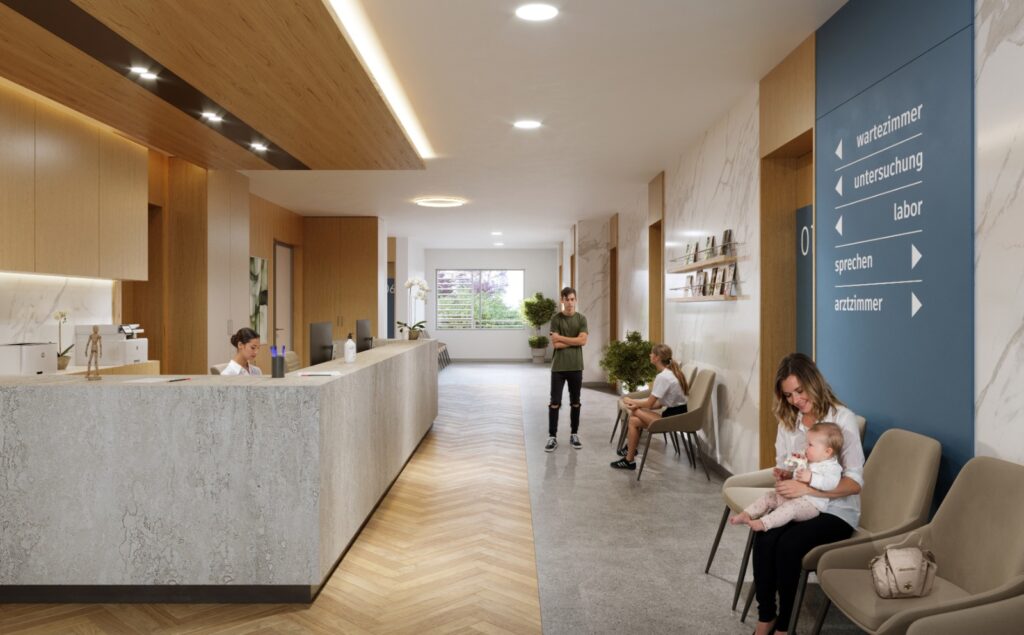
The health center is located on the first level of Building H and is conceived as a fully equipped, daylight-oriented medical facility that prioritizes patient comfort, operational efficiency, and regulatory compliance. The program comprises eight examination rooms, a laboratory, an entrance and reception hall, a waiting area, a social lounge, patient and staff sanitary facilities, a back office, storage areas, technical rooms, and a kitchen with additional storage functions.
A defining spatial characteristic of the health center is its continuous 100 cm wide balcony, which runs along the perimeter of the building footprint. This external circulation and retreat zone provides generous access to natural daylight and allows users to step outside easily when fresh air or a brief pause from the clinical environment is desired. The balcony reinforces the relationship between interior spaces and the outdoors, contributing positively to both patient well-being and staff comfort.
The interior design strategy deliberately avoids the stereotypical perception of healthcare environments as introverted or emotionally heavy. Instead, the spaces are articulated to convey a sense of openness, clarity, and calm, using light, proportion, and materiality to support a reassuring and humane atmosphere.
Each examination room has been individually planned and detailed, with careful consideration given to orientation, circulation, and equipment placement, including the precise positioning of examination beds. All functional and technical requirements have been thoroughly assessed and integrated in accordance with applicable German healthcare regulations and standards, ensuring a high level of medical, spatial, and operational quality.
Universal accessibility is an integral component of the design. All public and clinical areas are planned to accommodate barrier-free access, supporting inclusive use by patients, visitors, and staff with varying mobility needs.
Fitness Center
Fitness Center – Spatial Character and User Experience
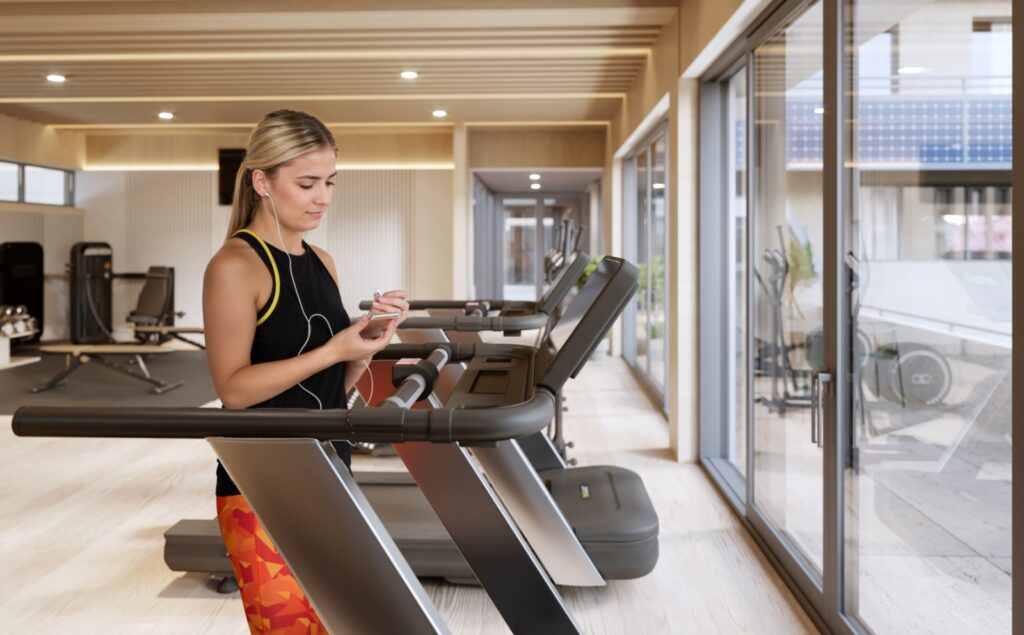
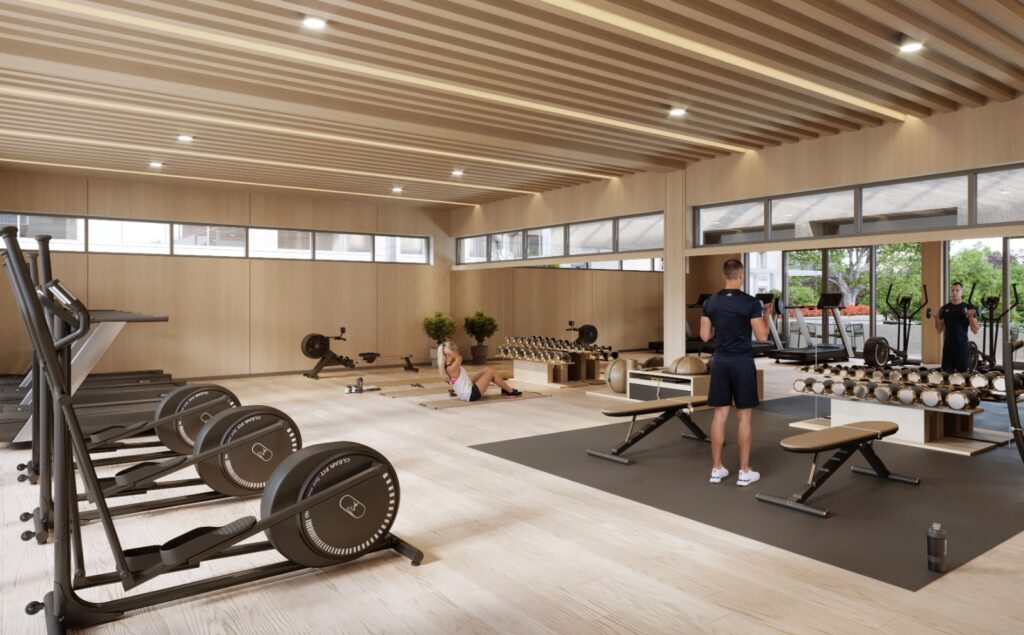
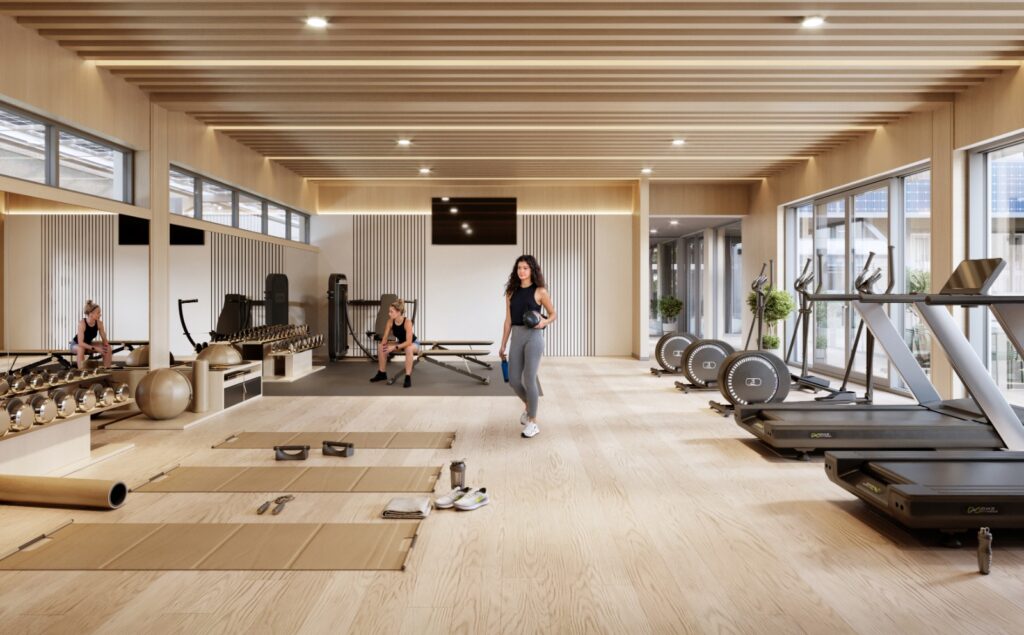
The fitness center is conceived as a warm and materially expressive interior environment, characterized by a timber-based architectural language. Ceilings, walls, and flooring are predominantly clad in wood, creating a natural, tactile atmosphere that promotes comfort, focus, and a sense of well-being during physical activity.
While the facility is not intended for high-performance or Olympic-level training, it is carefully programmed to accommodate the full spectrum of daily exercise needs for both residents and external users. The equipment selection and spatial layout support functional, health-oriented training routines that emphasize long-term wellness rather than competitive performance.
A key spatial feature of the fitness center is its direct relationship to the surrounding landscape. A generously proportioned balcony overlooks the natural park of Pichler Park and serves as an extension of the interior training area. This outdoor space is designed for stretching, yoga, and low-impact exercises, allowing users to engage in physical activity within a natural setting.
Daylight plays a central role in shaping the interior atmosphere. The entire east façade is articulated with large glazed openings, ensuring abundant morning light and visual continuity with the park. Additional high-level windows on the west and south façades introduce balanced daylight throughout the day while maintaining privacy and thermal control. Together, these openings create a well-illuminated and uplifting workout environment.
The fitness center is located in close proximity to the reception and vitamin bar, enabling efficient circulation and reinforcing the functional relationship between training, recovery, and social interaction. The changing rooms are positioned directly below the fitness level, providing clear vertical organization and convenient access. From this level, users may also transition directly into the adjacent natural park, supporting post-training walks and outdoor recovery activities.
Ground Level Plan
1st Level Plan