Cemalpasa Residences
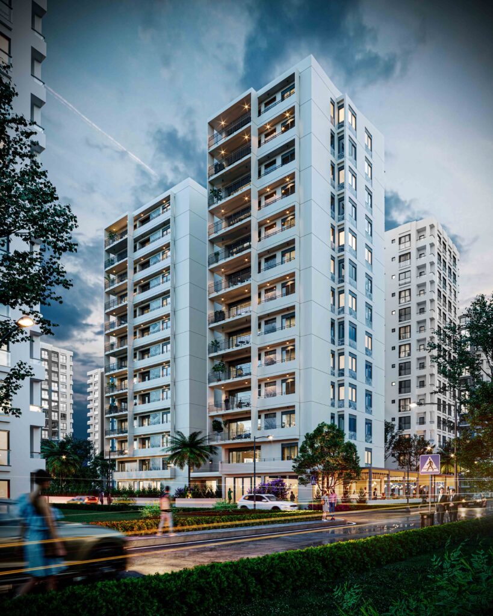
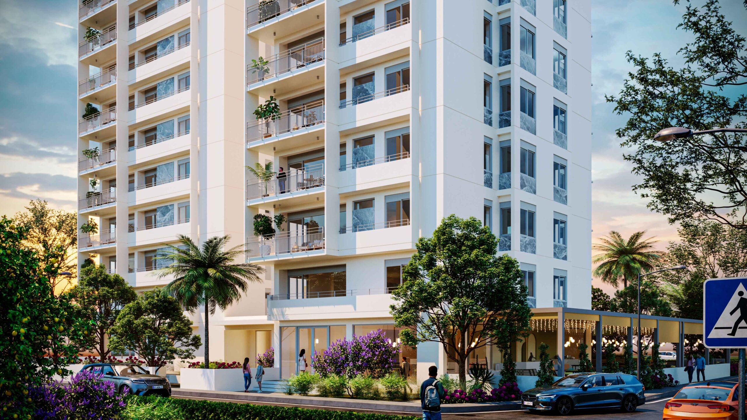
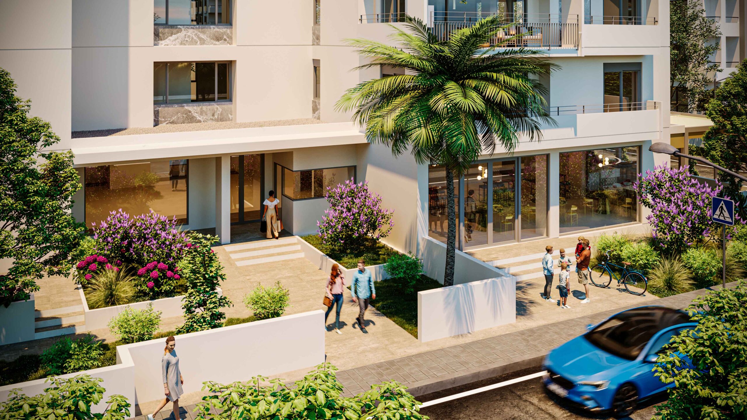
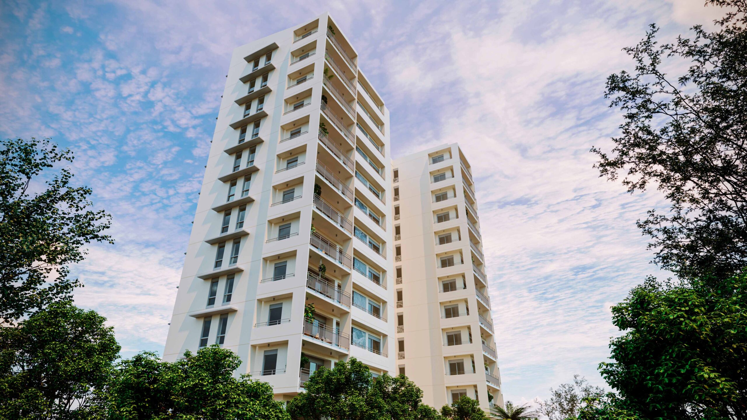
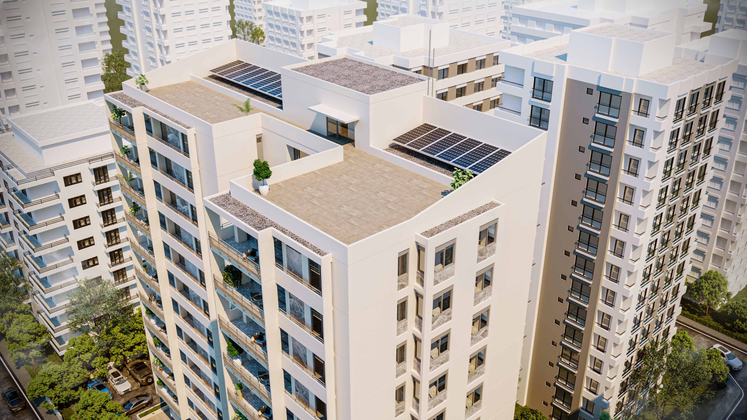
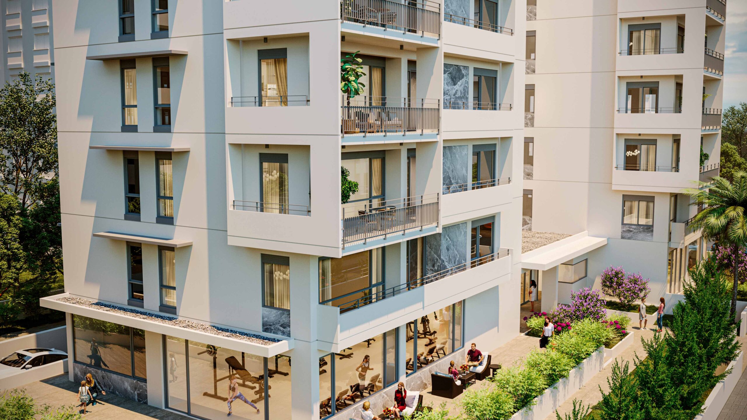
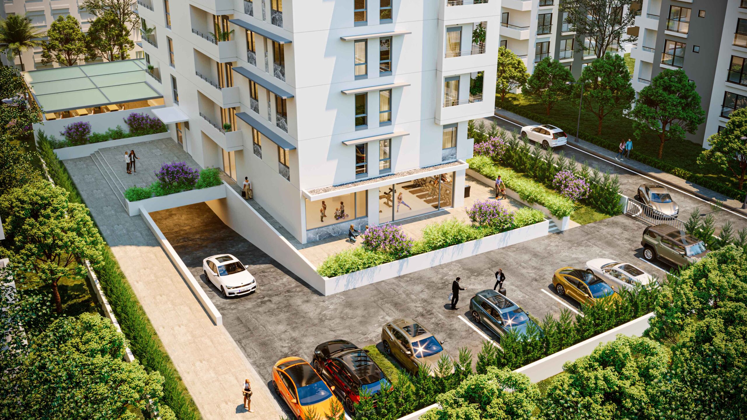
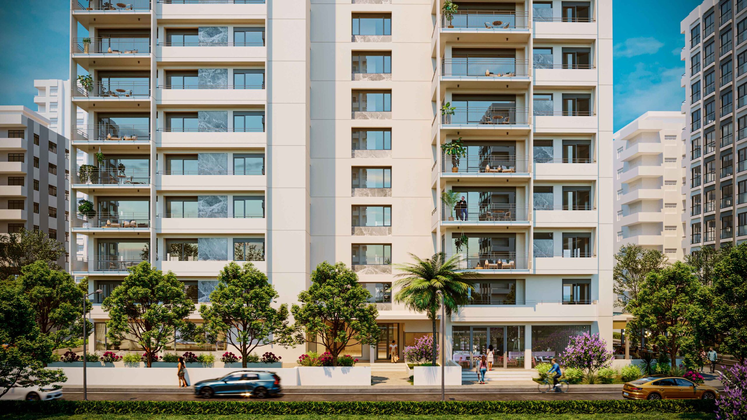
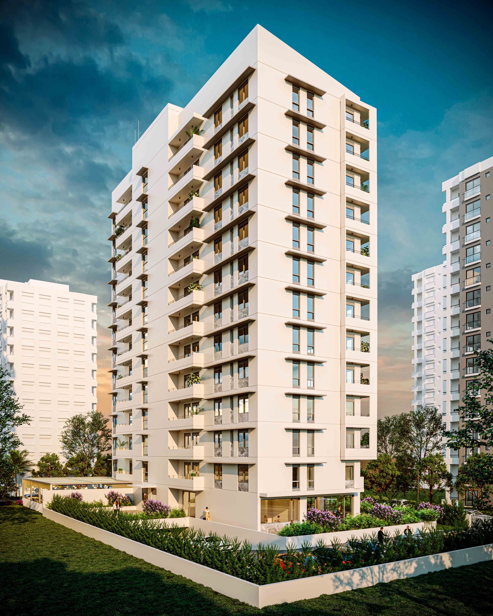
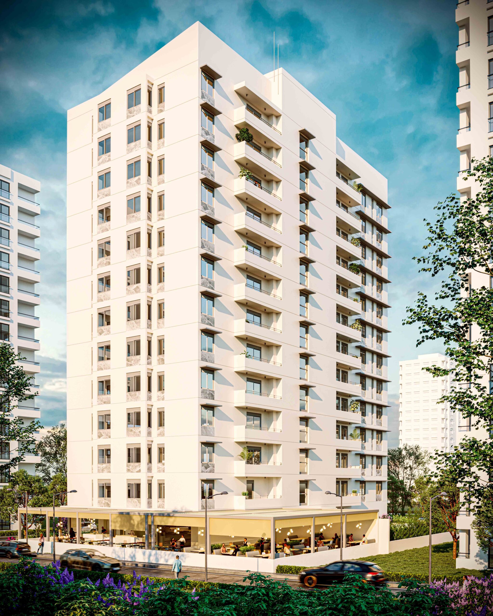
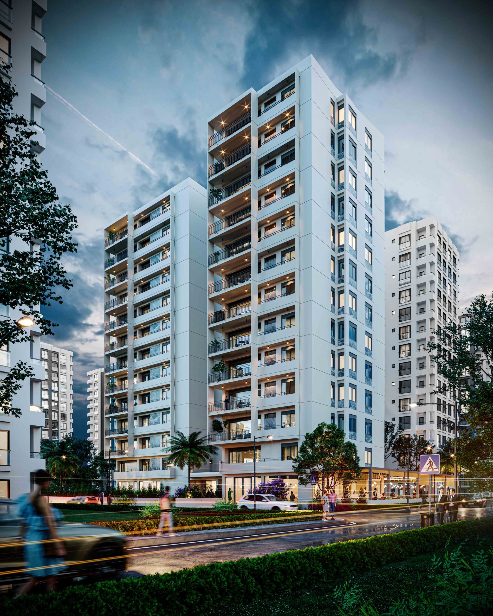
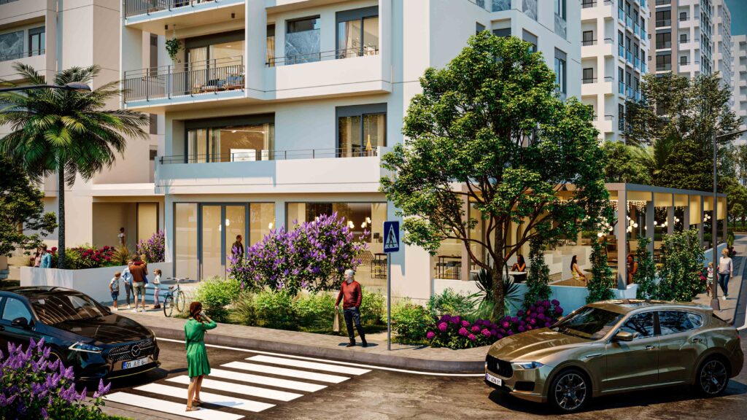
Paşa Residence is a contemporary housing development consisting of 24 residential units, complemented by a distinguished café/restaurant situated on the ground floor.
The structural design was developed with full consideration of Adana’s seismic conditions, ensuring a safe, resilient, and durable load-bearing system. Column and beam dimensions—as well as the overarching structural configuration—were meticulously detailed in close collaboration with our structural engineer, achieving a careful balance between structural safety and the architectural layout’s functional and aesthetic needs.
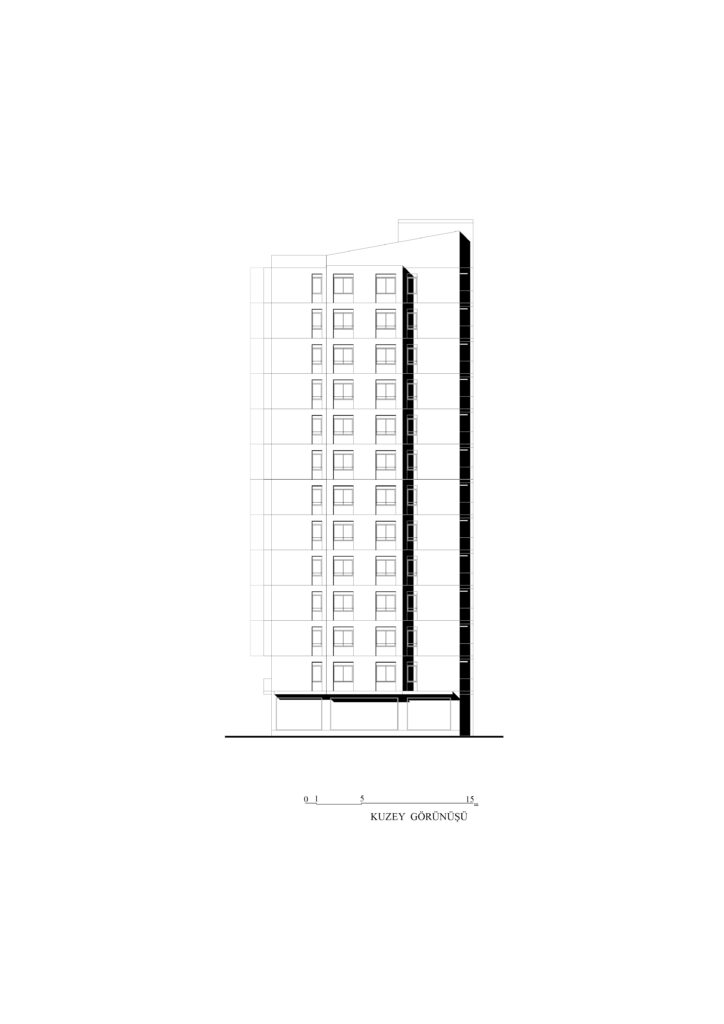
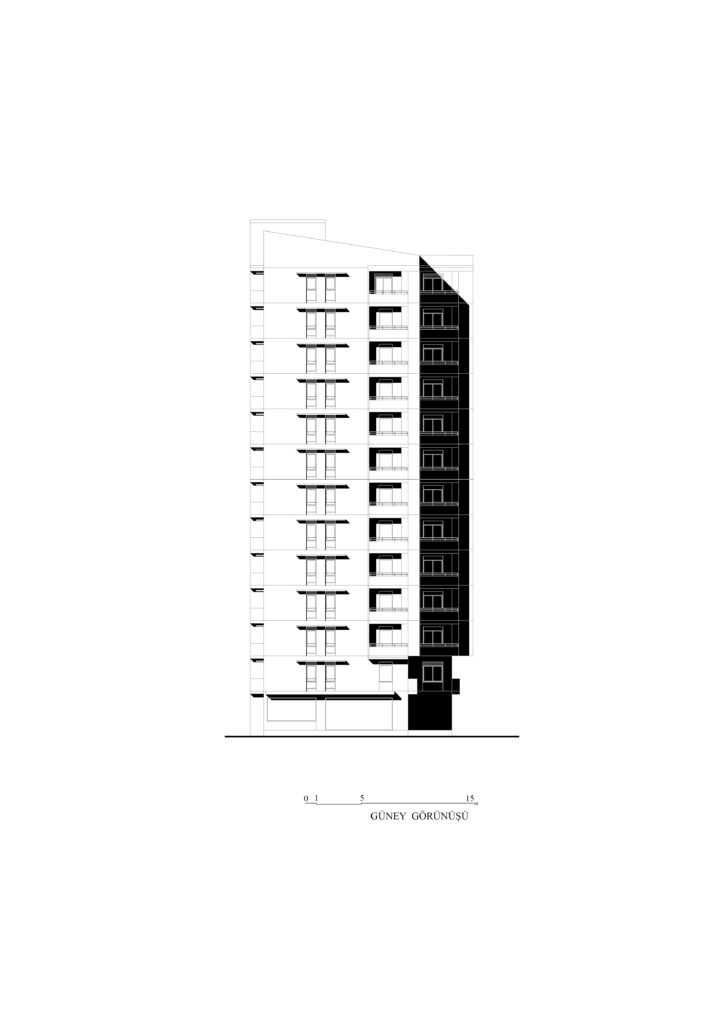
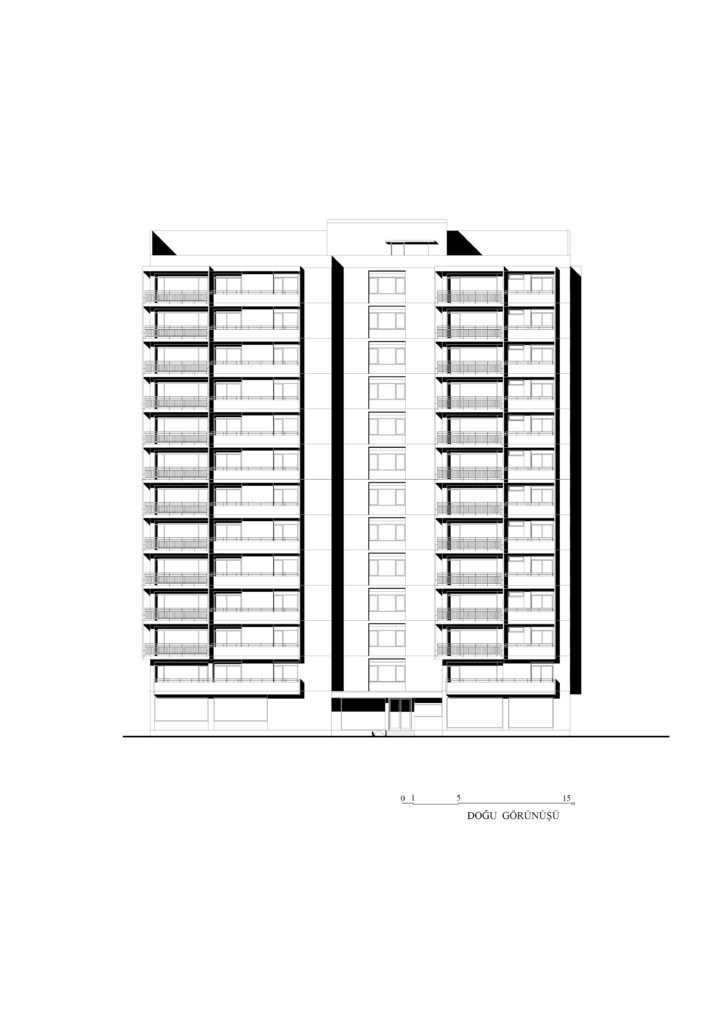
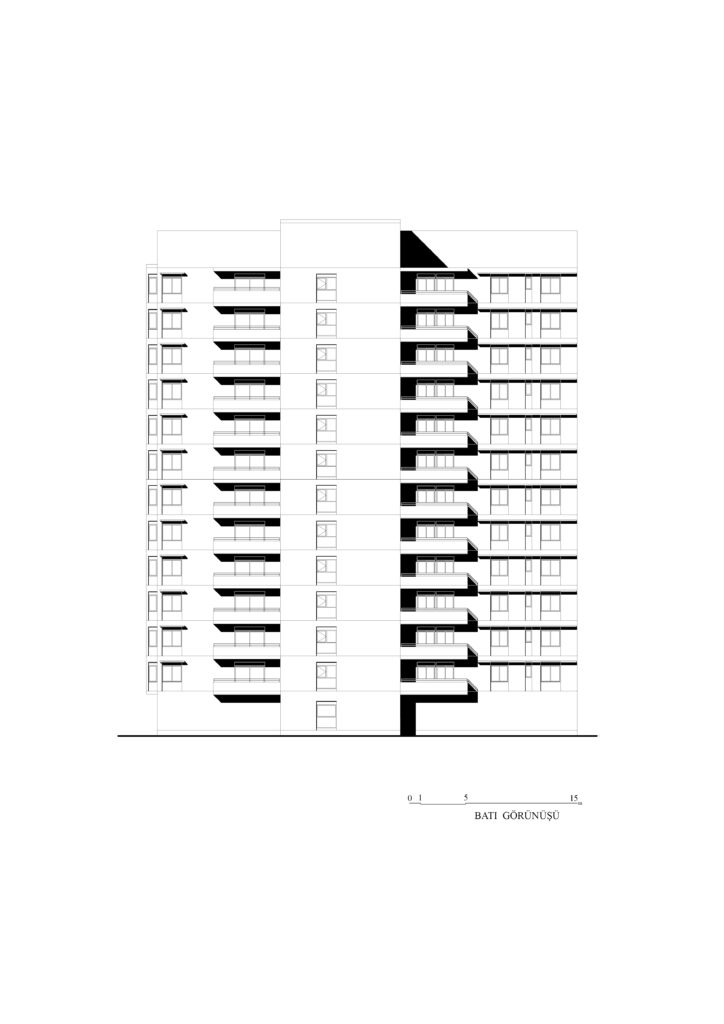
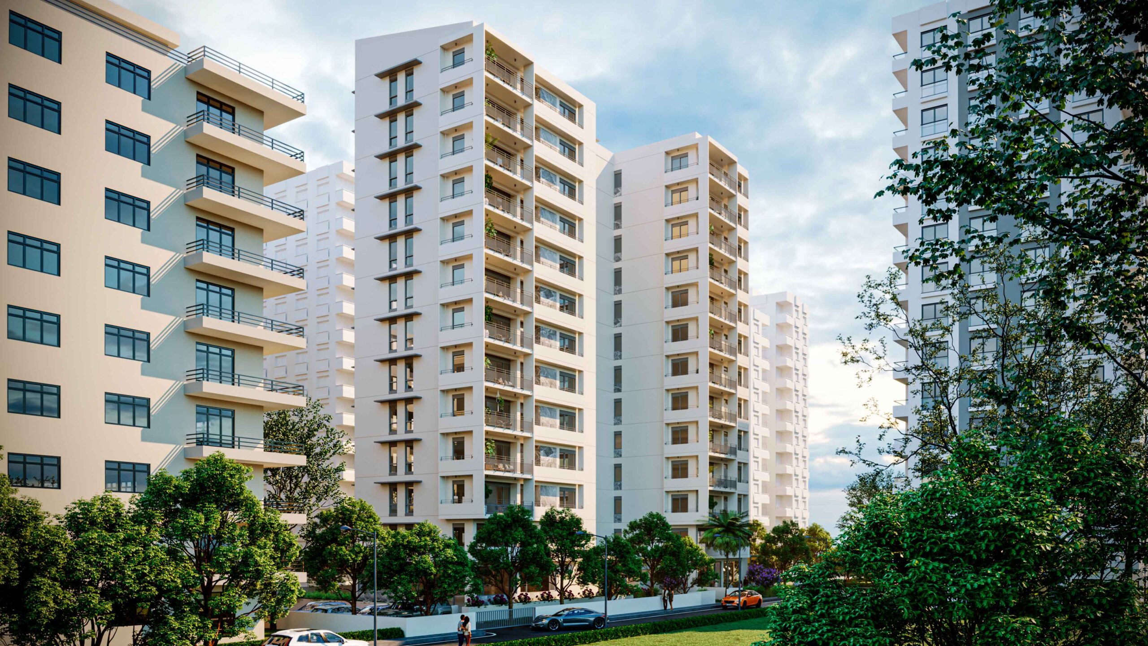
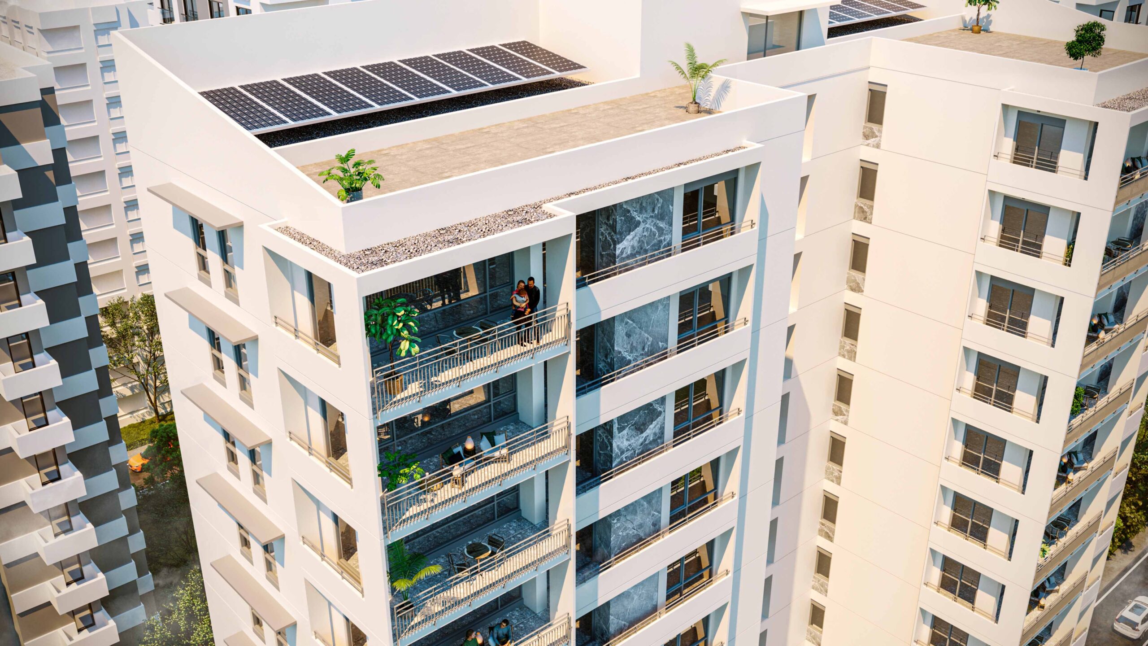
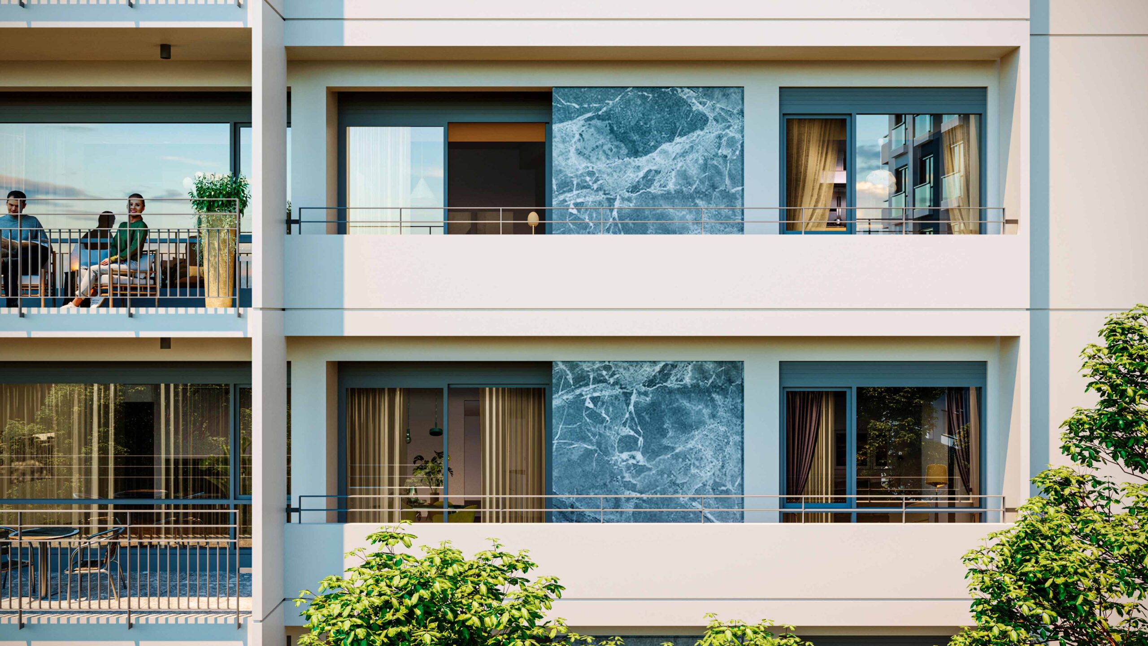
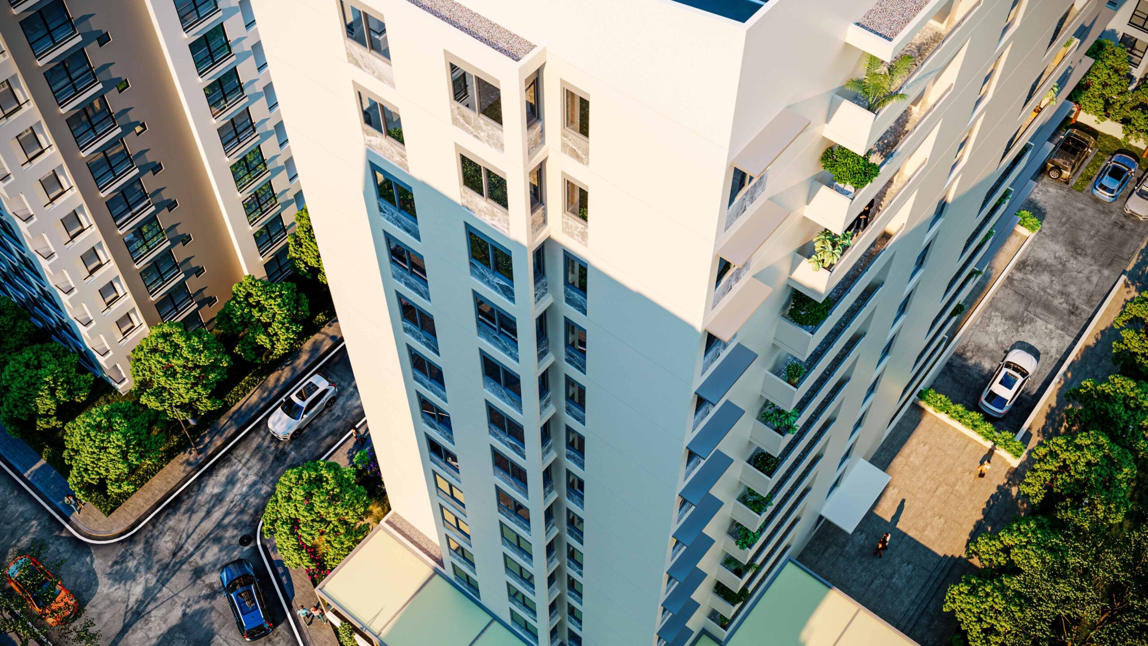
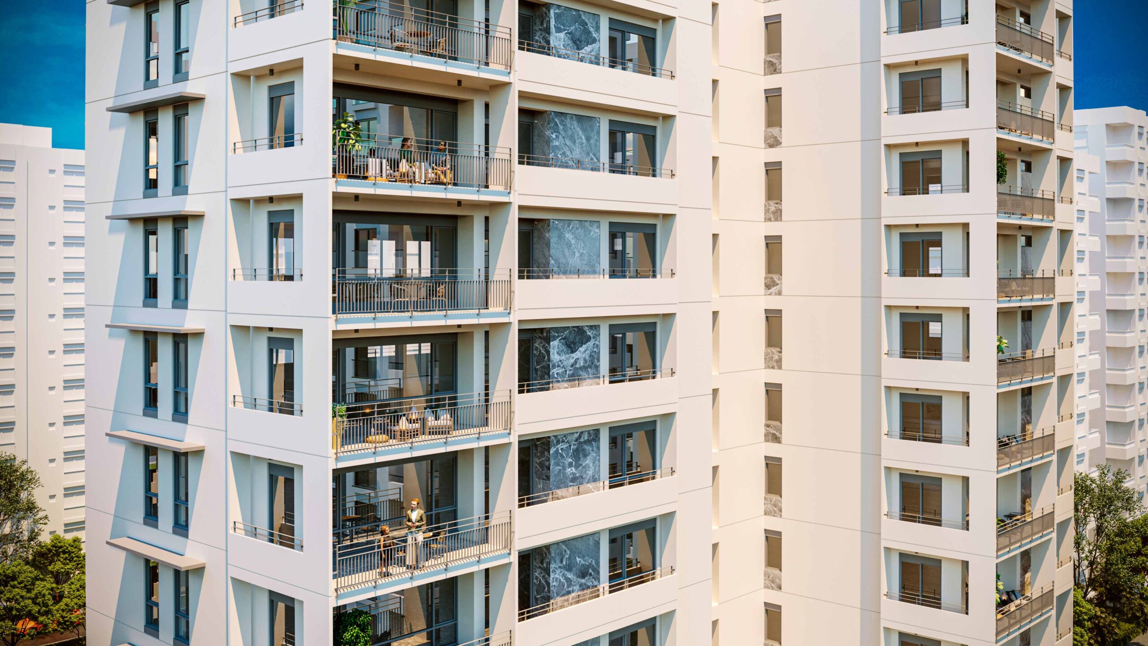
The façade embodies Arıkoğlu Architects’ characteristic architectural approach, expressed through a minimal yet distinctive design language. Its detailing was shaped with sensitivity to solar orientation, resulting in elevations that are both aesthetically refined and functionally efficient.
Residential planning was conceived in full integration with the structural system. This holistic approach enabled efficient vehicular circulation and optimally sized parking spaces within the two-level underground garage.
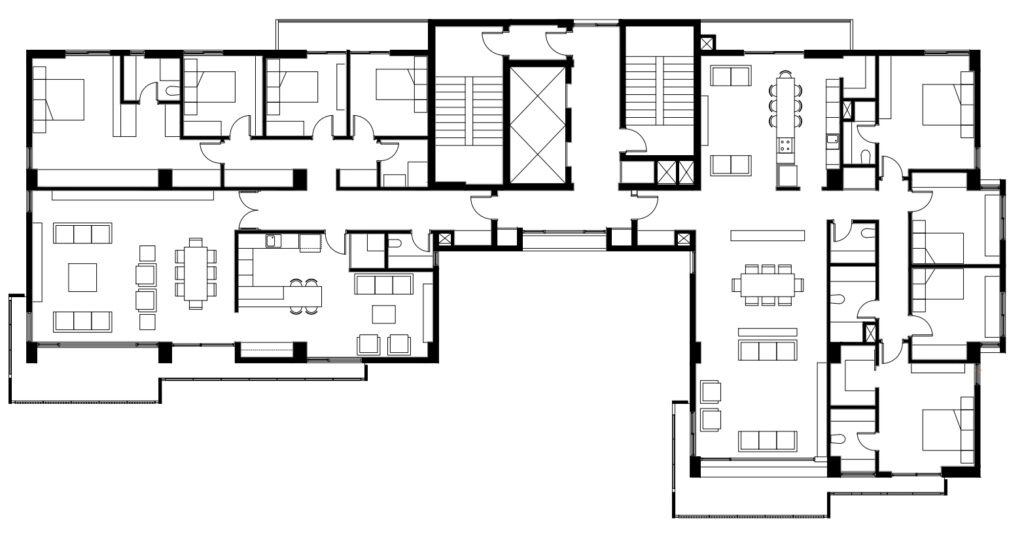
Throughout the design process, our primary objective was to create a living environment with a strong architectural identity while prioritizing user comfort. The residential units were designed to address the needs of contemporary living, offering spacious, bright, and highly functional interiors.
The commercial unit on the ground floor has been carefully positioned and visually separated from residential areas, ensuring a smooth transition between calm private spaces and more dynamic public functions.
With its structural integrity, refined yet expressive architectural character, and user-focused design approach, Paşa Residence has been conceived as a high-quality development that adds lasting value to the urban fabric of Adana.