Midik Residences
Design Concept Brief
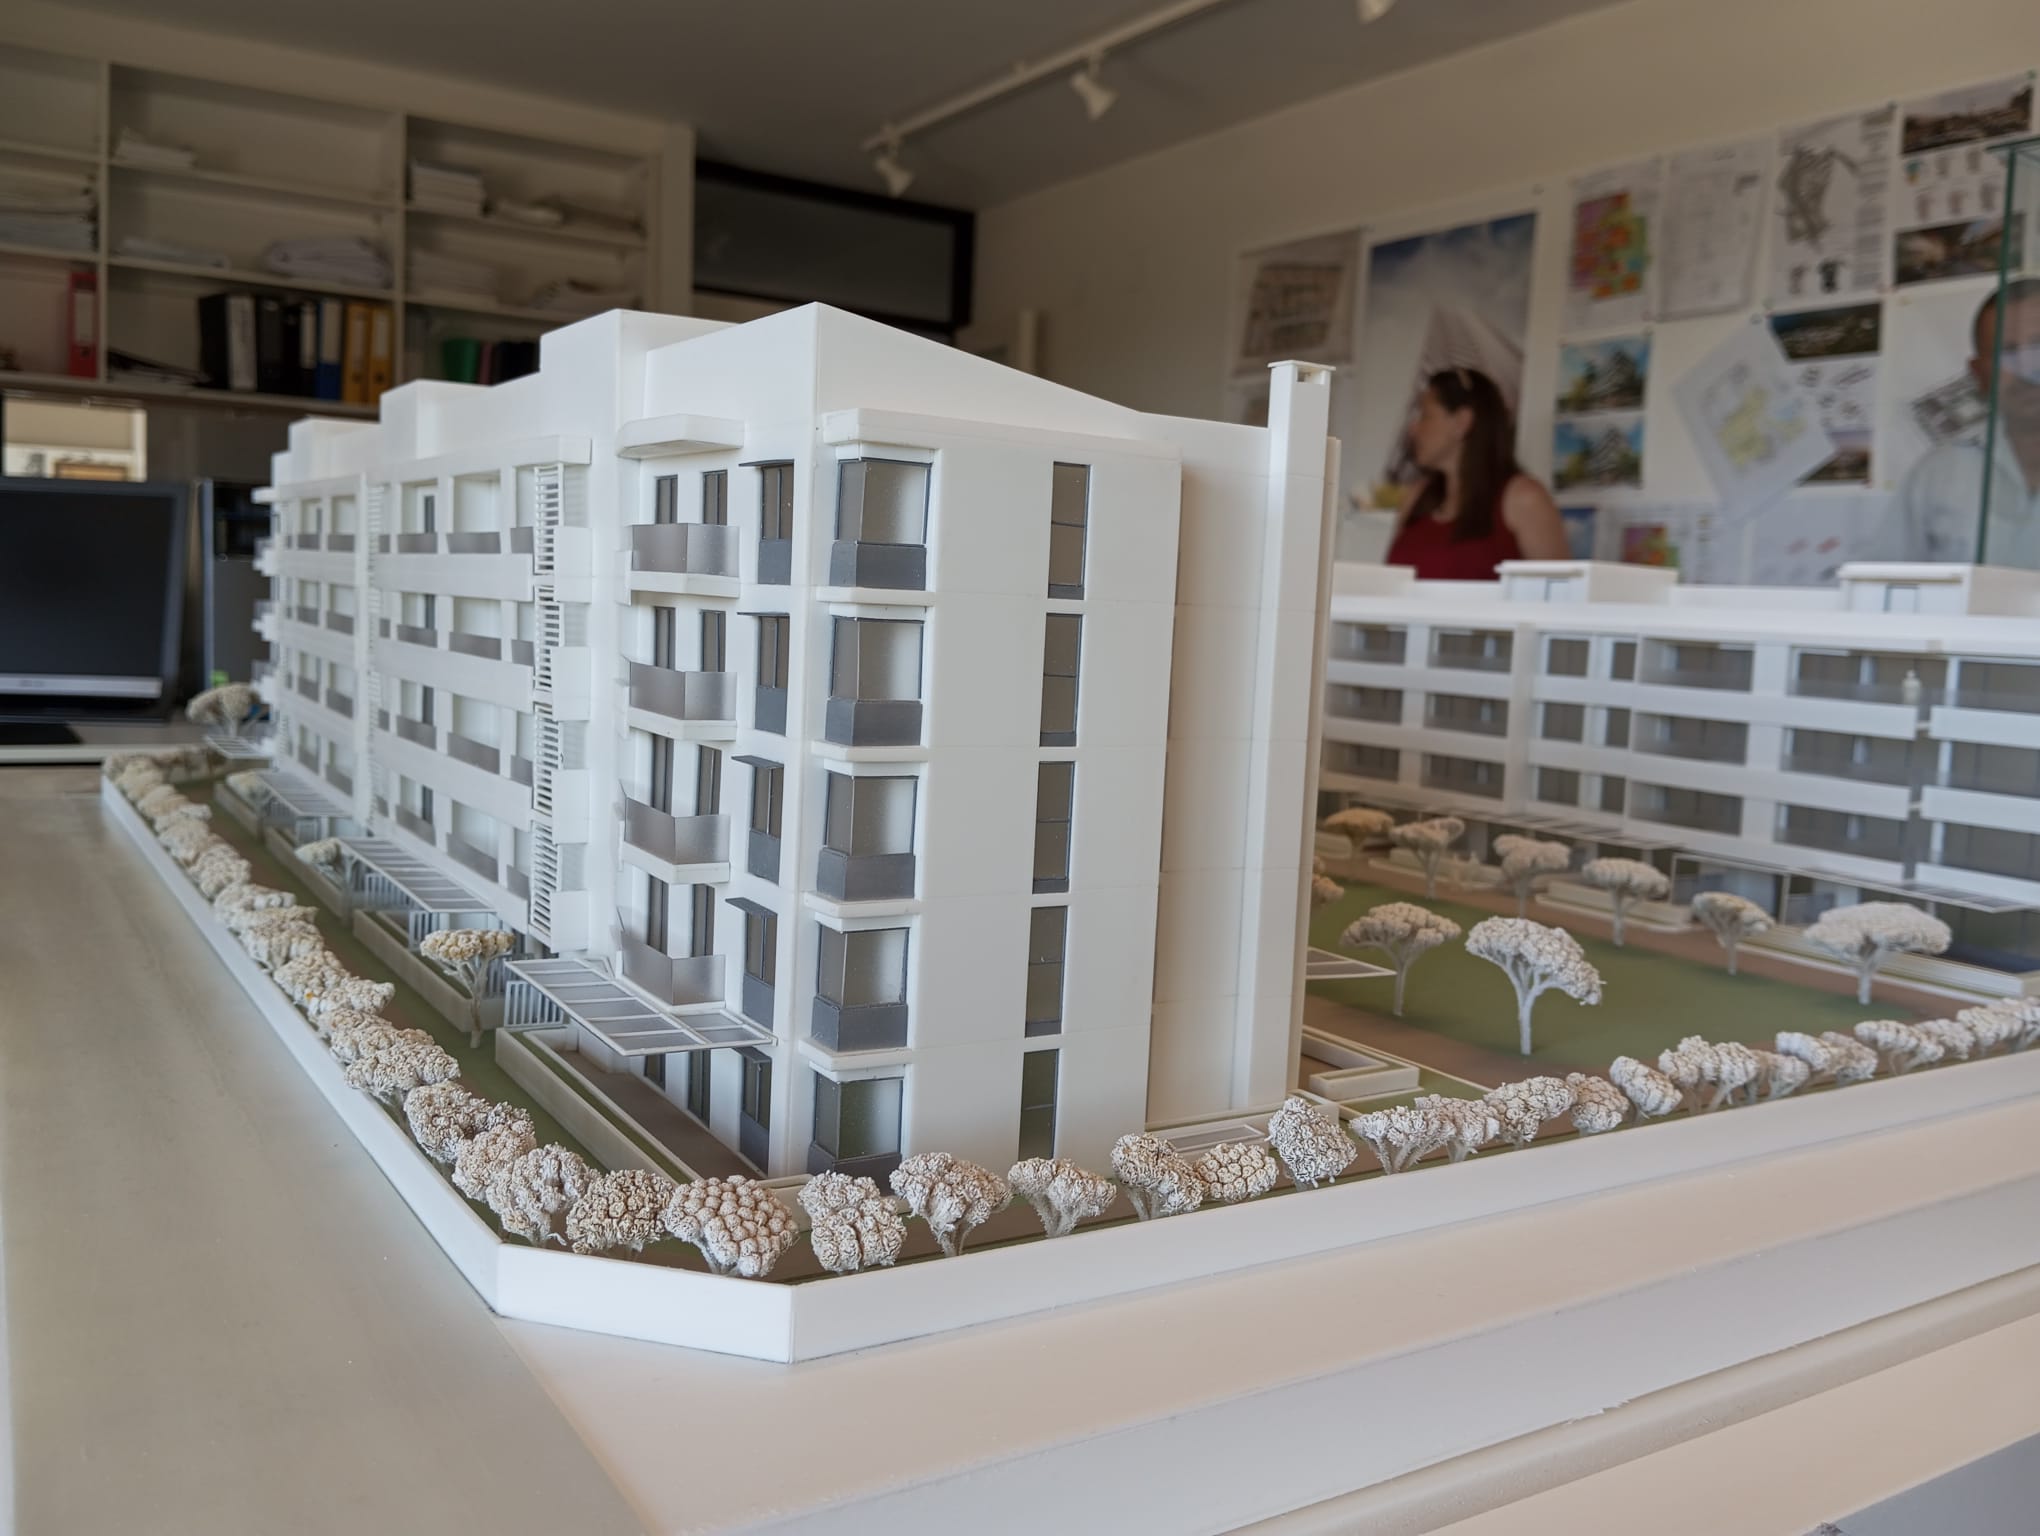
Located in the Cilician city of Adana, this residential development comprises 54 units with a total construction area of 12,379 m².
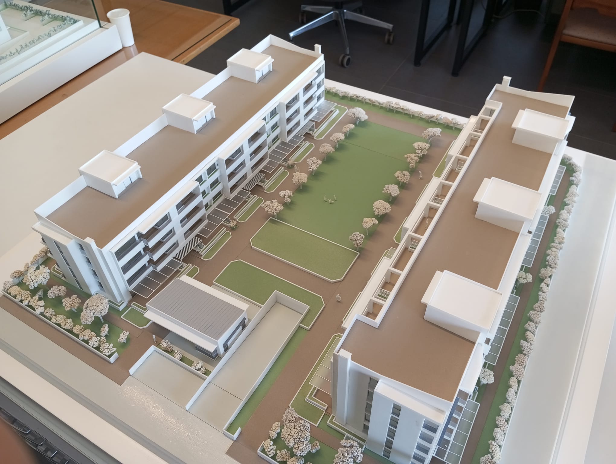
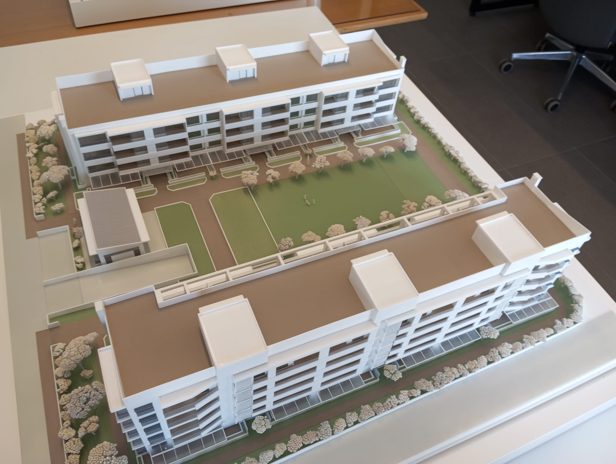
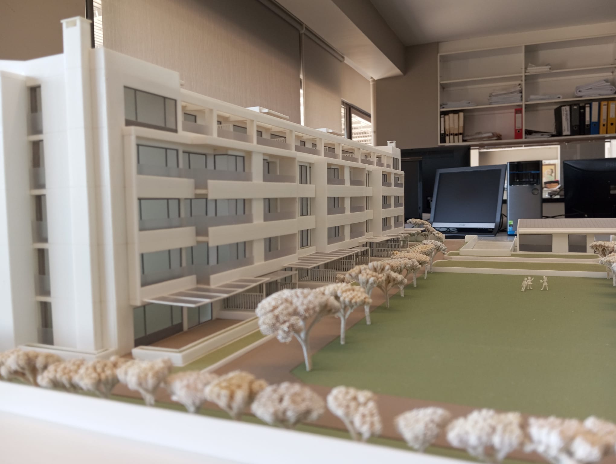
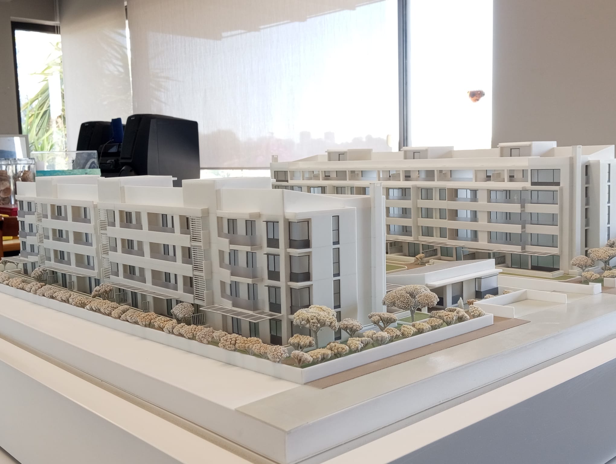
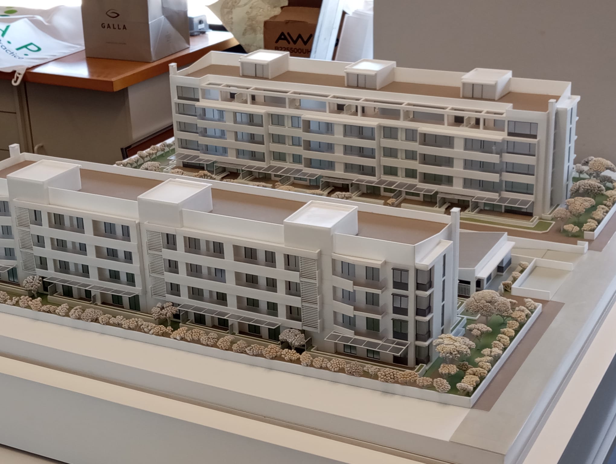
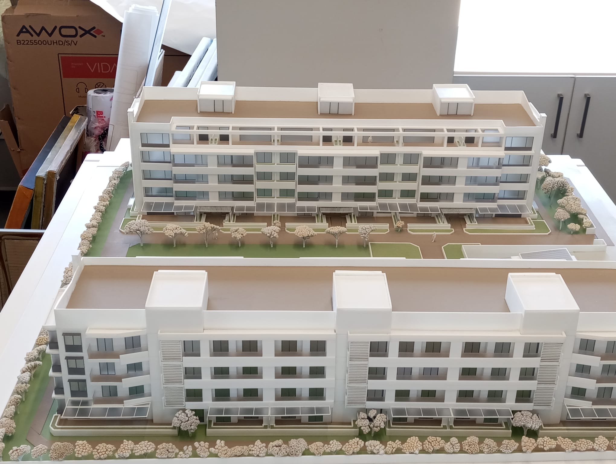
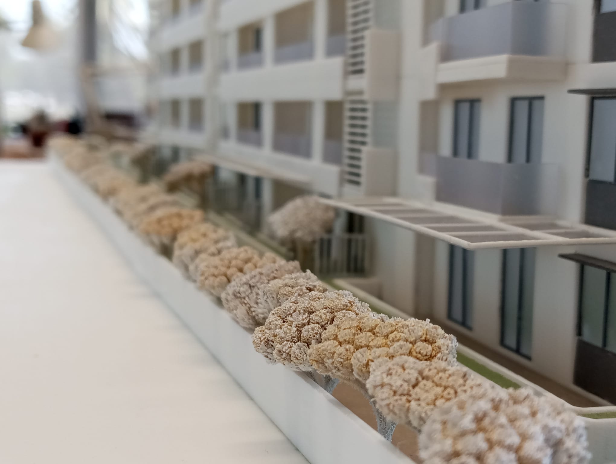
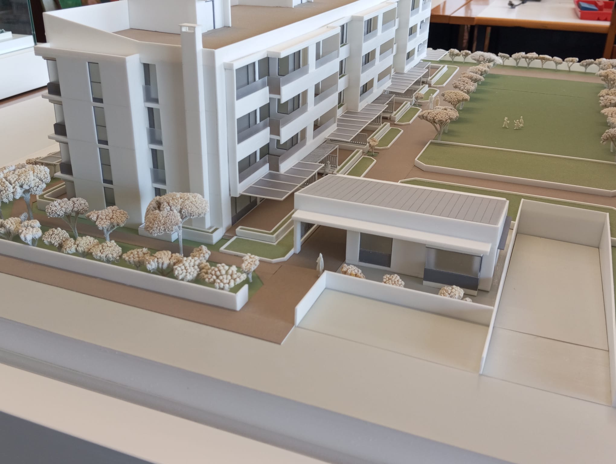
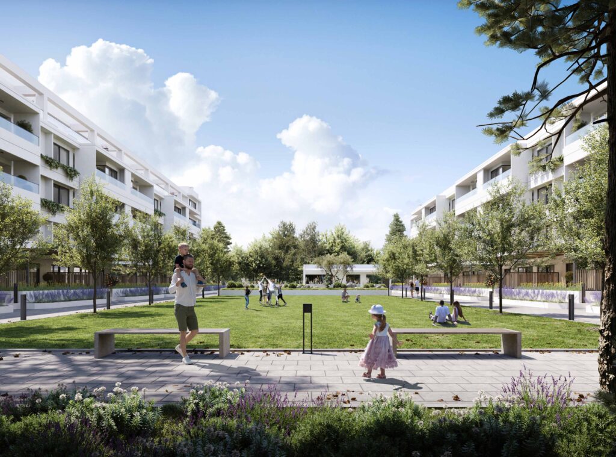
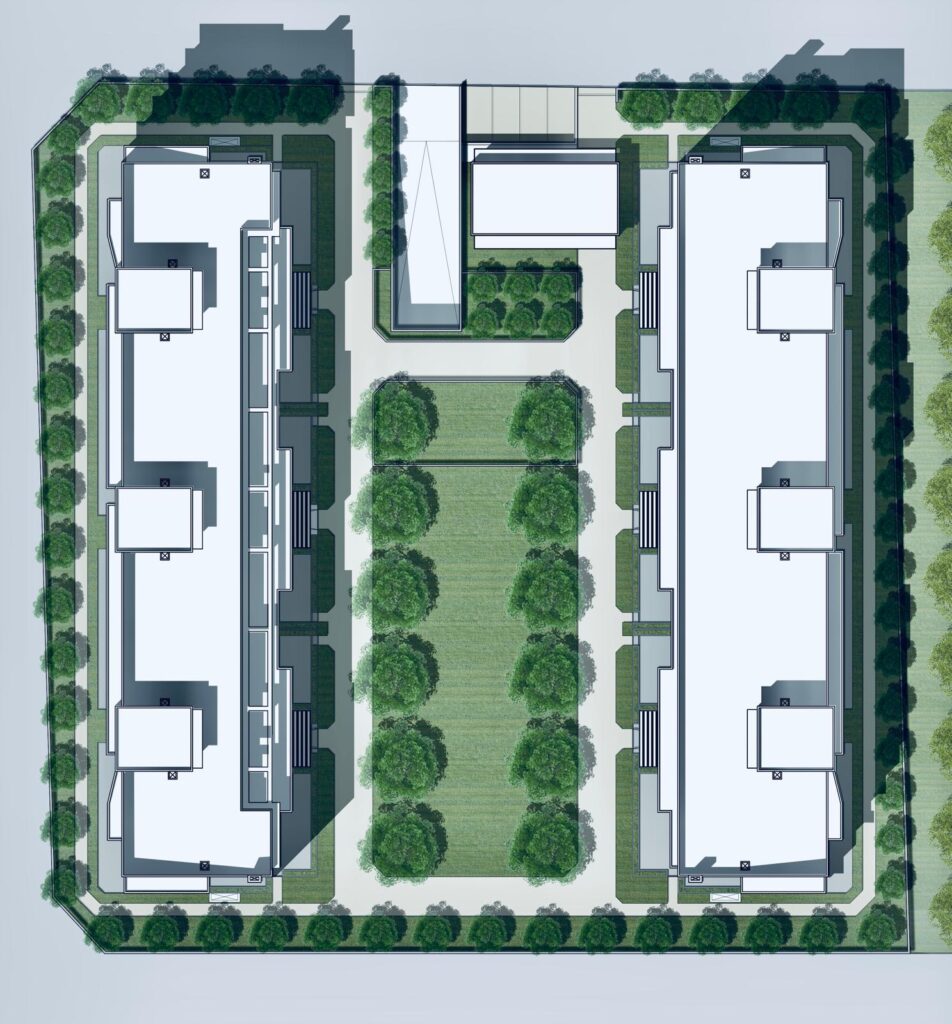
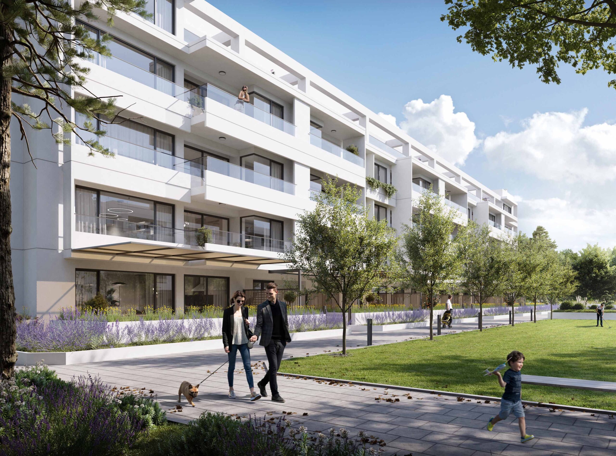
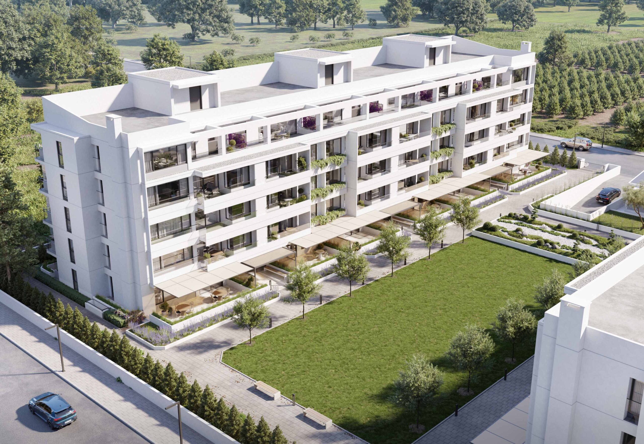
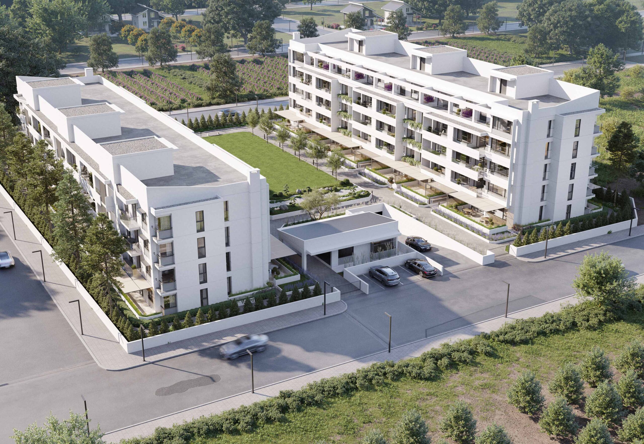
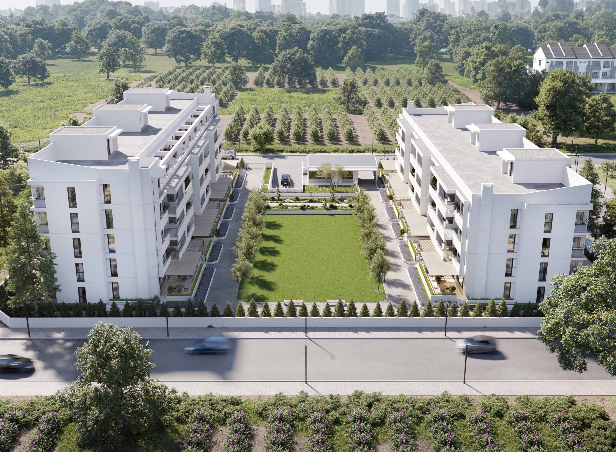
Using residential bar-type buildings as urban walls, our intention was to create a large organizing courtyard completely devoid of vehicular presence. This calm and protected space is private and reserved exclusively for residents. All vehicles are accommodated in the underground garage, leaving the entire landscape open for the sole use of the Midik Residences community.
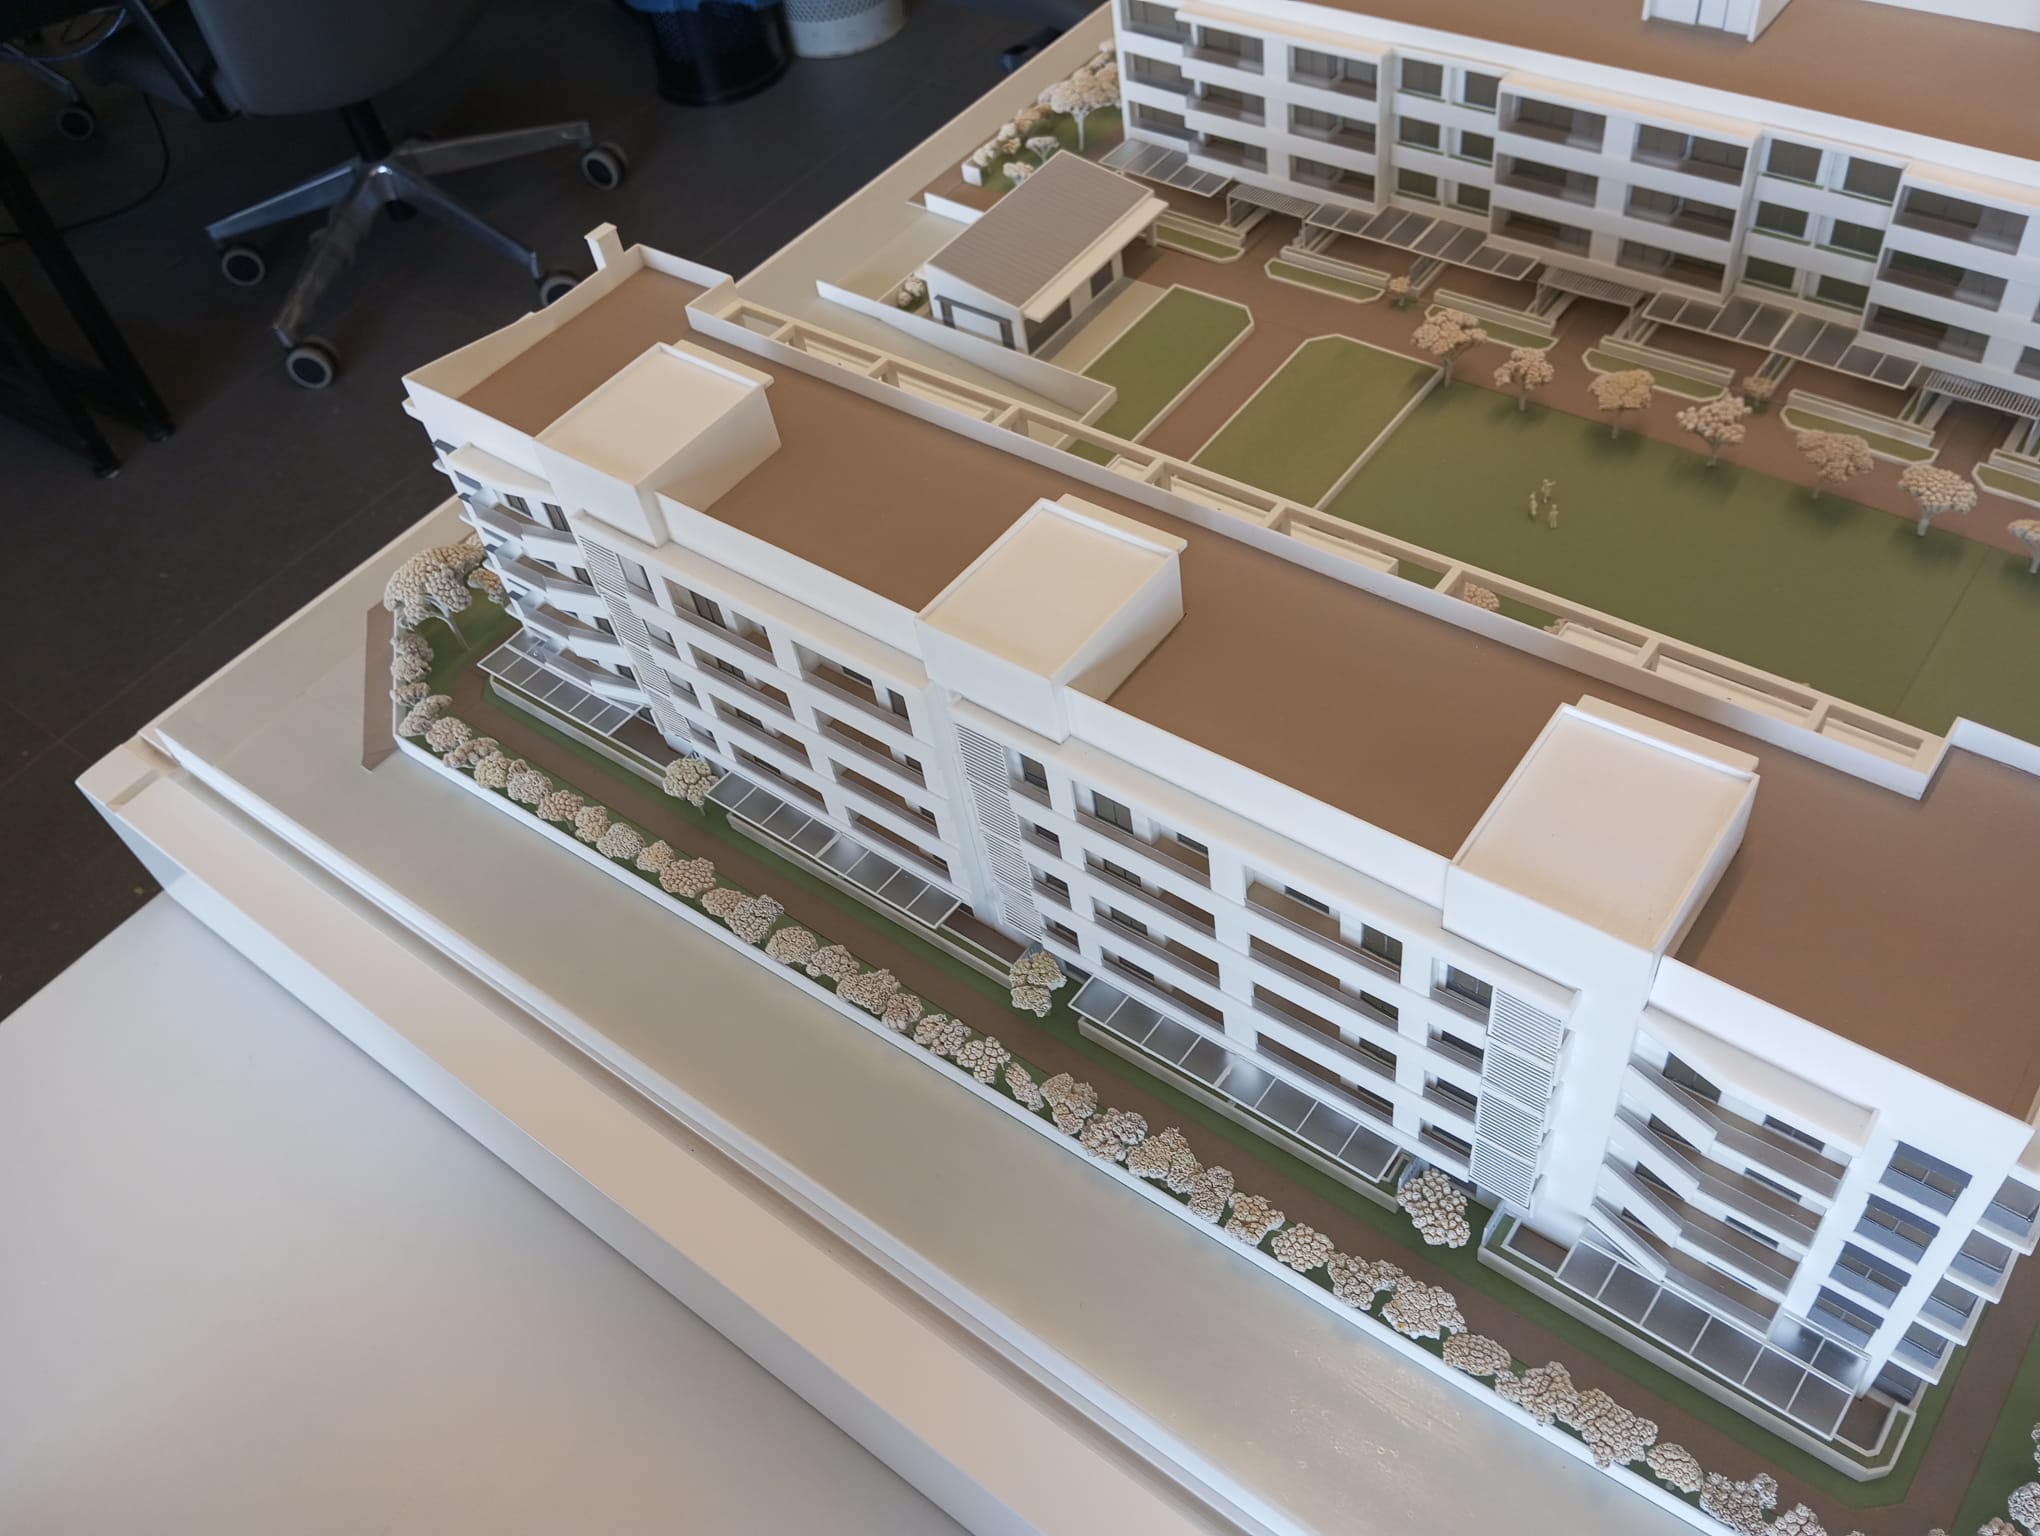
The architectural coordination of the underground parking facilities was carefully orchestrated to work in complete structural harmony with the superstructure above and its individual unit plans. The garage fits precisely beneath the two building footprints, preserving generous landscape zones above—ample enough for planting mature trees with unobstructed root systems.
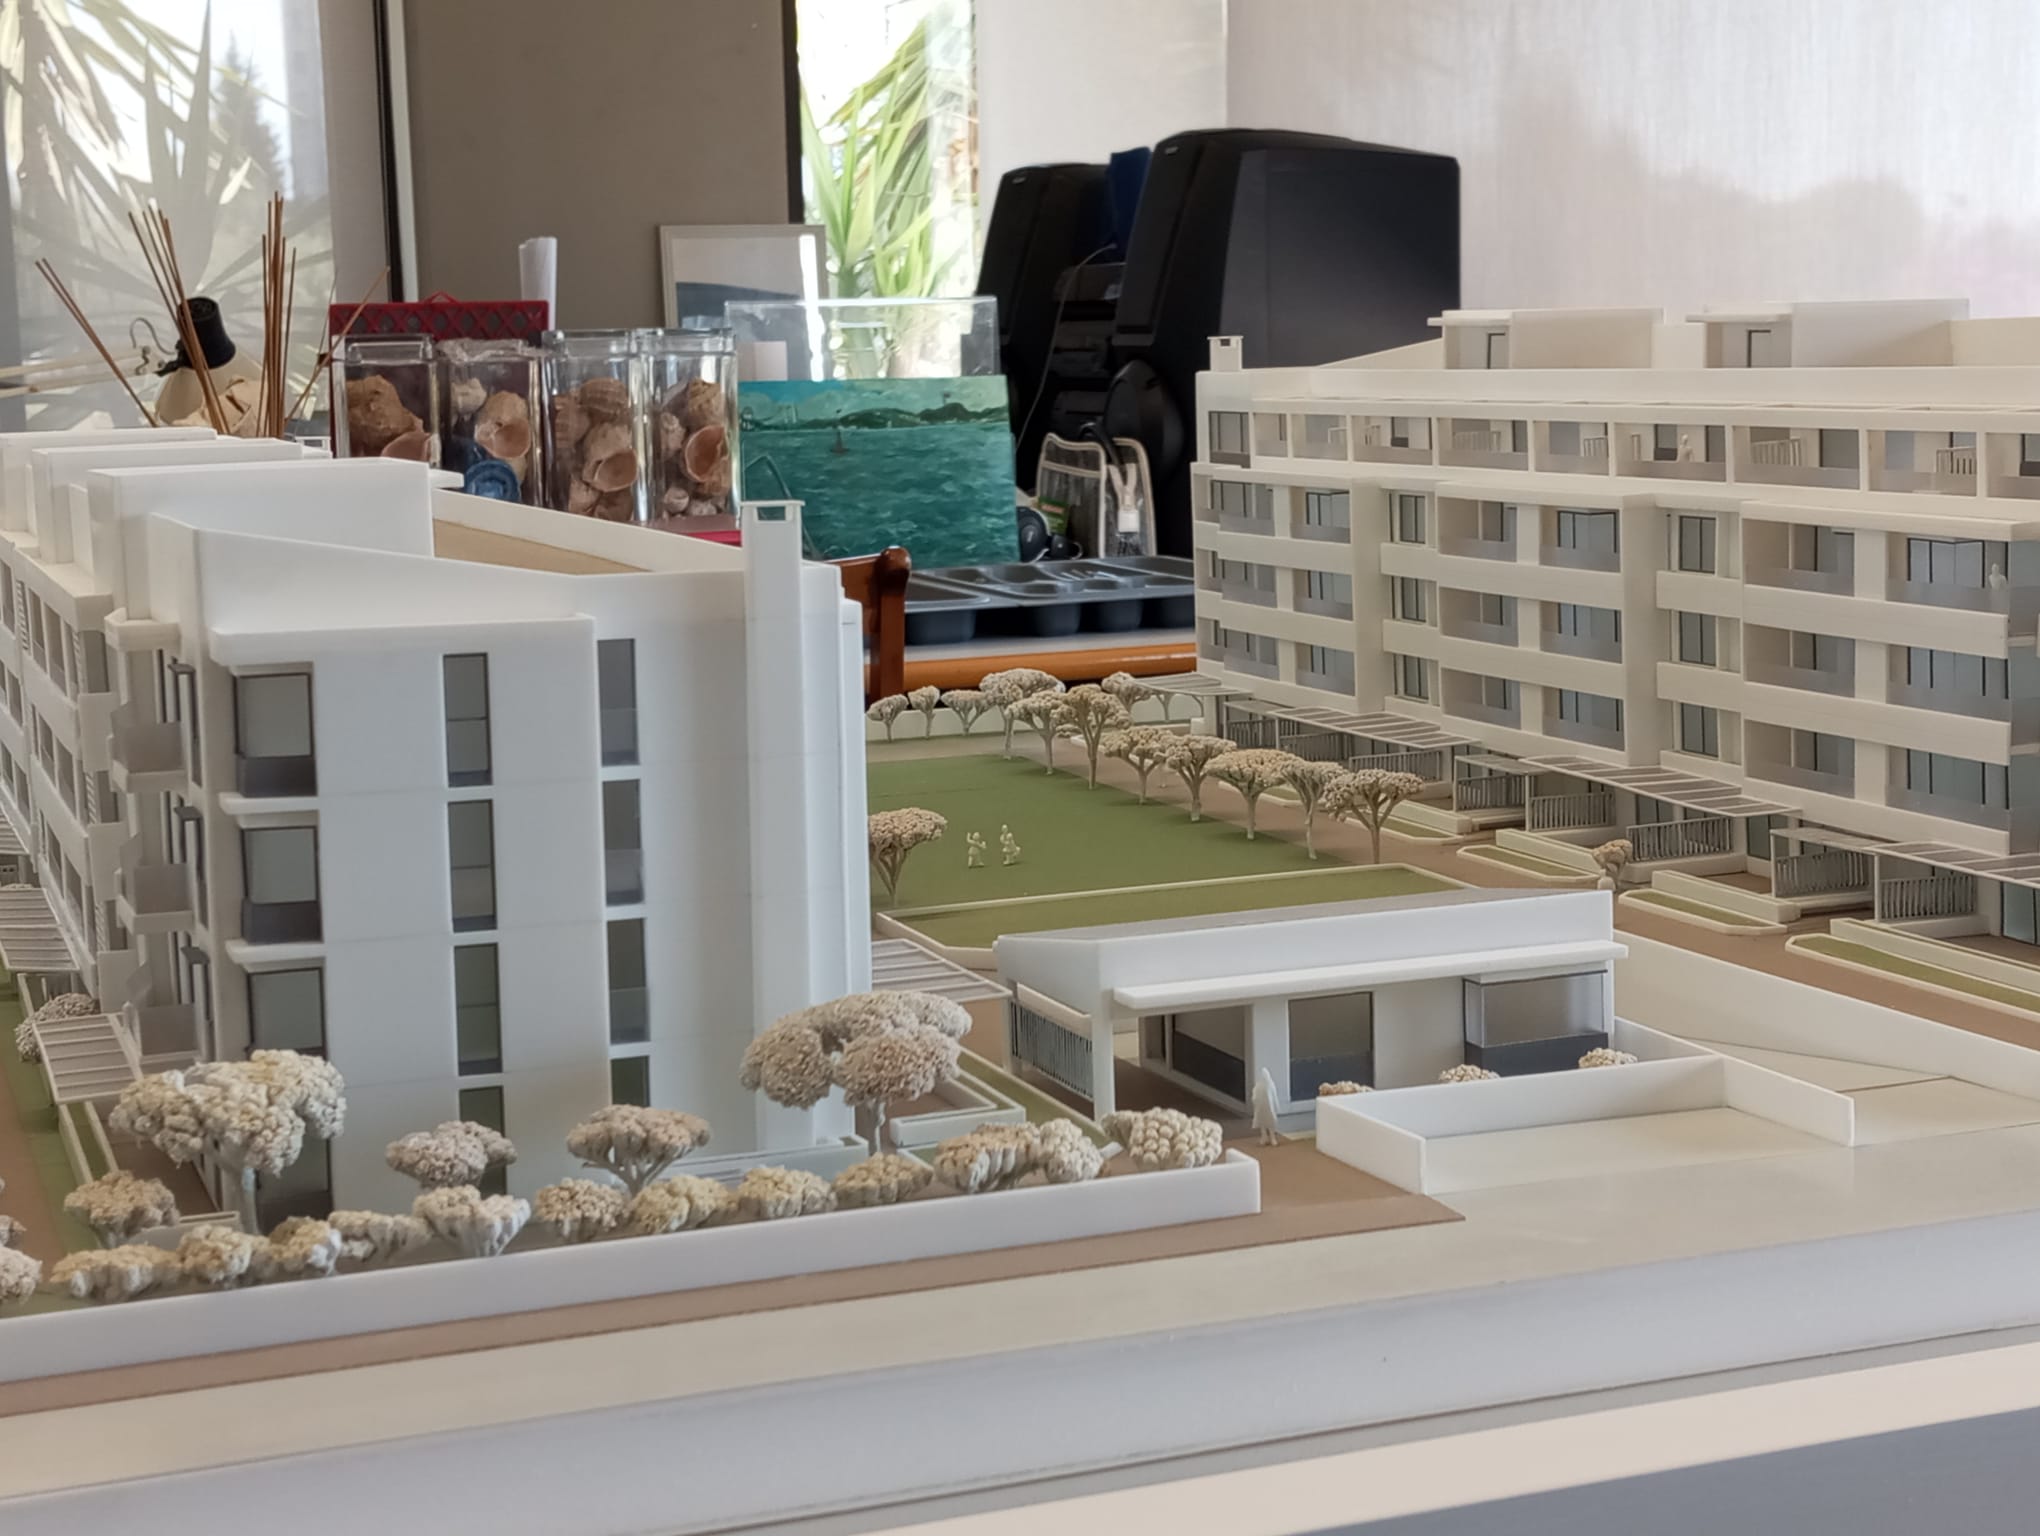
For enhanced security, Midik Residences was conceived as a gated community with a single controlled point of entry. All visitors first pass through the security pavilion located on the northern edge for identification and admission. Both indoor and outdoor waiting lounges are provided for guests and delivery personnel.
Given the succession of pandemics in the recent past, we ensured the landscape includes pleasant outdoor promenades to support much-needed recreation. A ring walkway runs along the perimeter of the premises, enabling both walking and lap running.
In a context where urban space is virtually absent—often dominated by object-buildings that generate “anti-spaces”—this project seeks to demonstrate the opposite. It highlights the value of the presence of absence: the generous green void between the two buildings. This central outdoor space is envisioned as a multi-purpose urban realm, adaptable to a diverse variety of resident activities. At all other times, it remains a place for rest, contemplation, and tranquility.
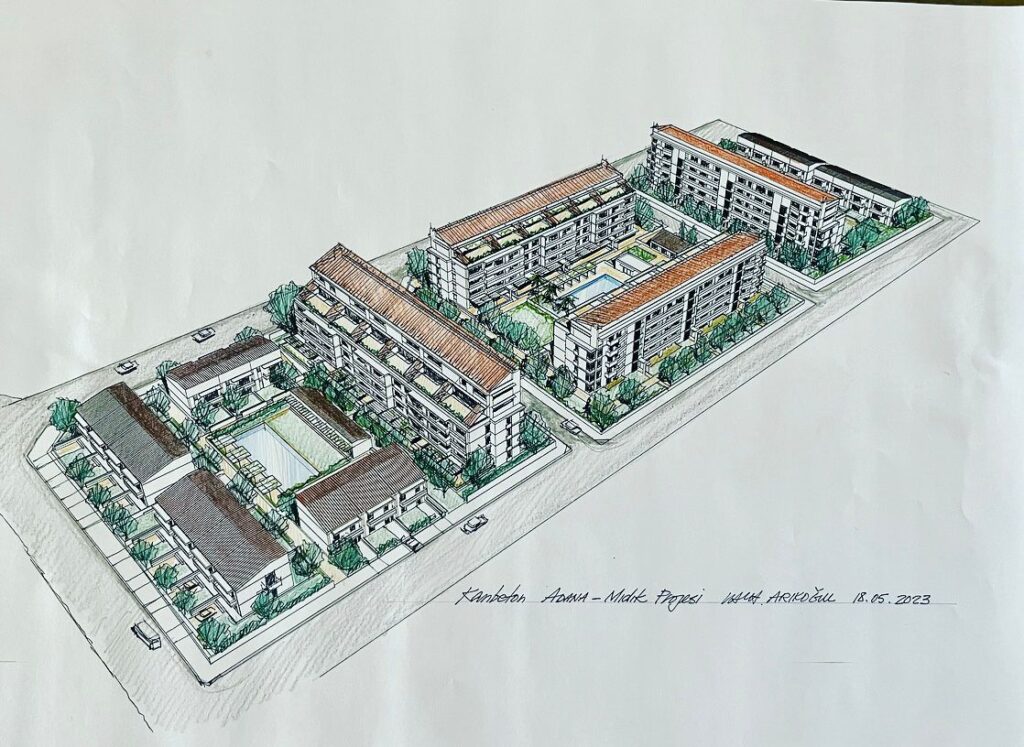
It should also be noted that this 6,037 m² plot is flanked to the north and south by adjoining parcels of similar size. The parti established by these two bar buildings will be further strengthened once the second phase of the larger vision is developed. This segment of the Midik Residences project constitutes Phase 1 of a more holistic master plan that incorporates the neighboring plots.
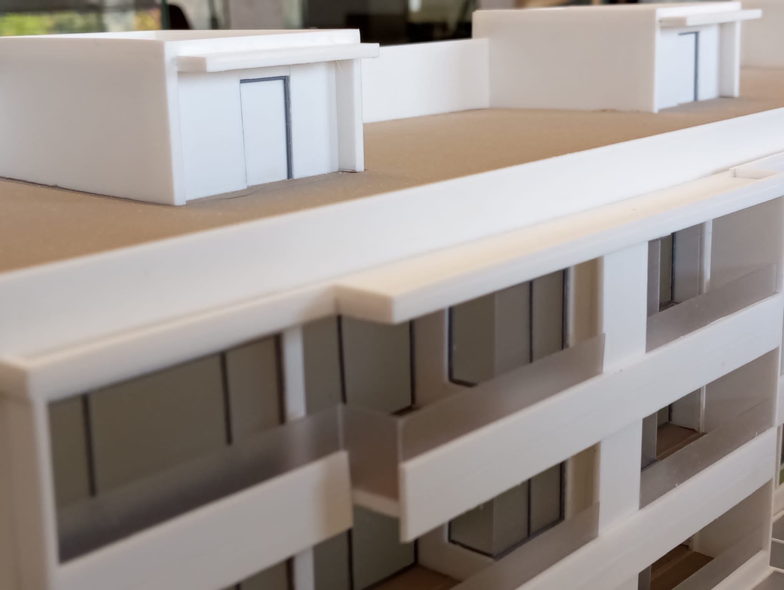
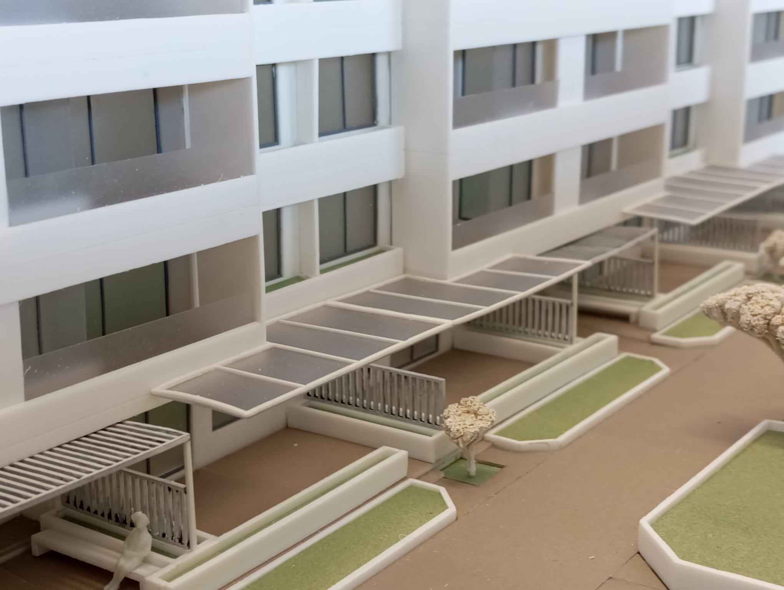
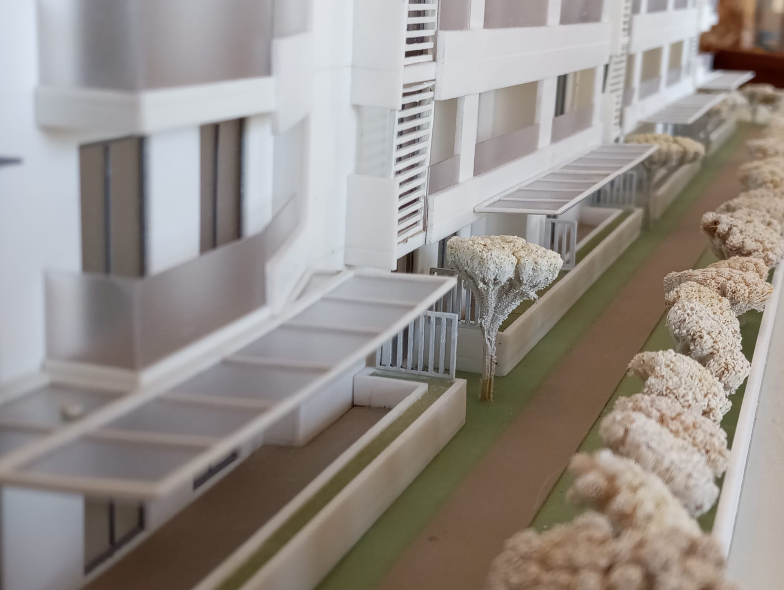
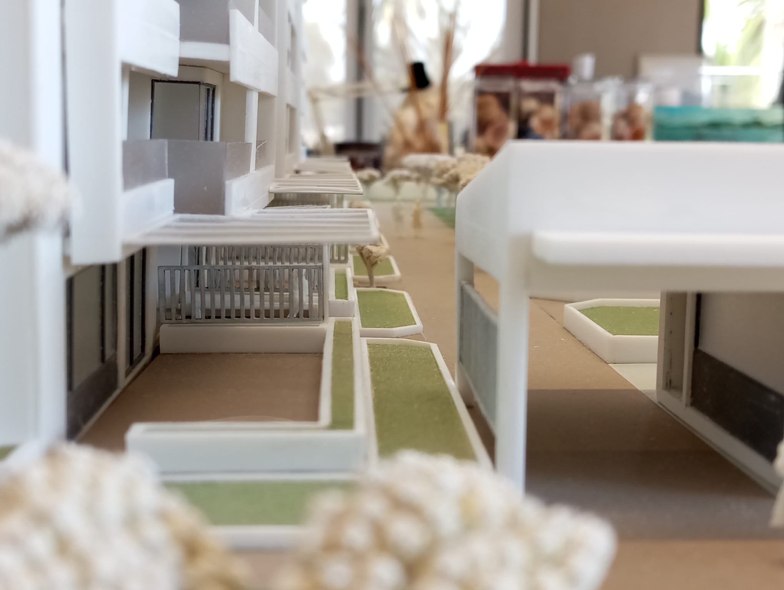
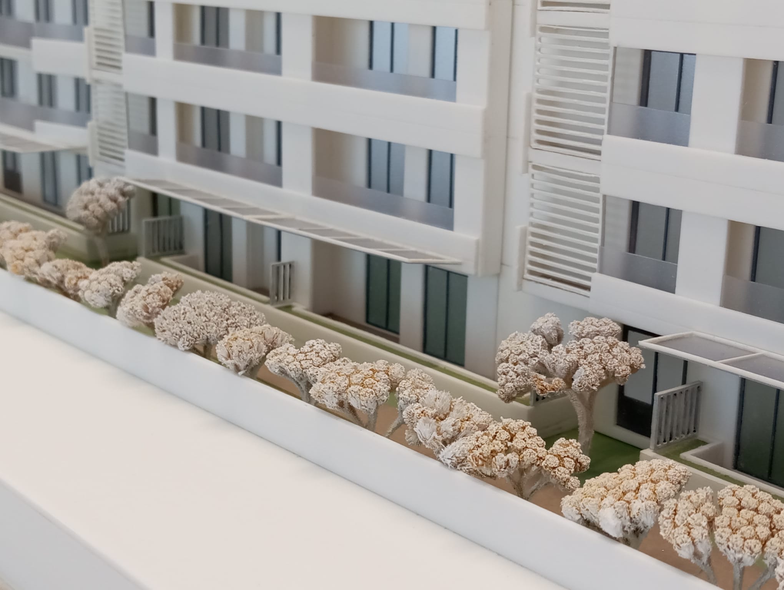
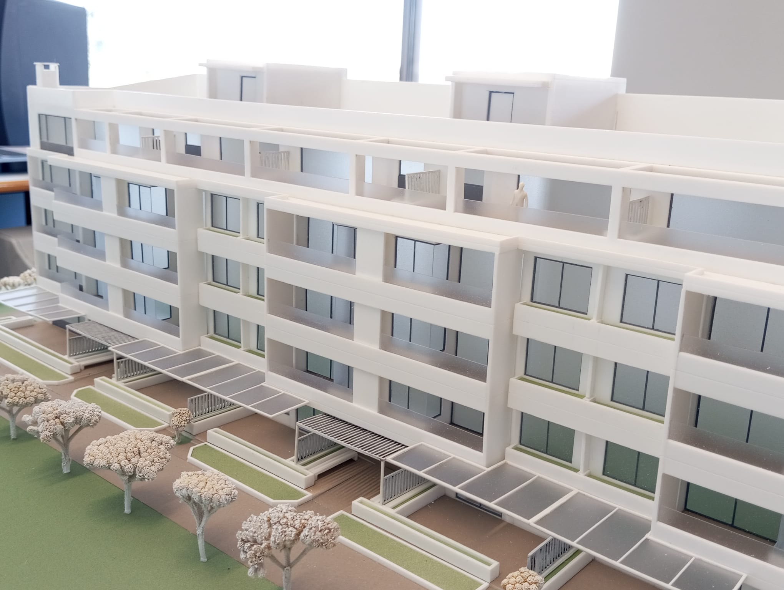
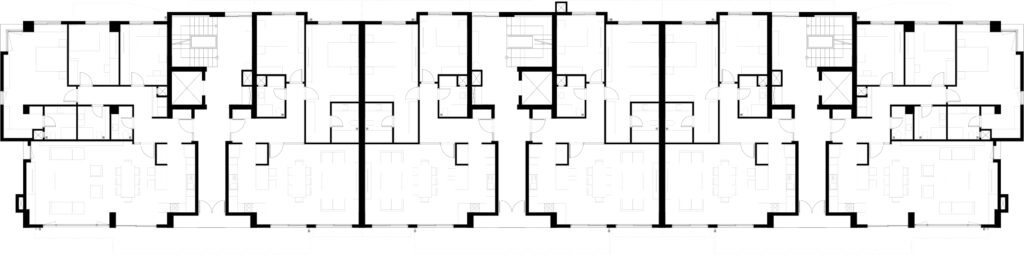
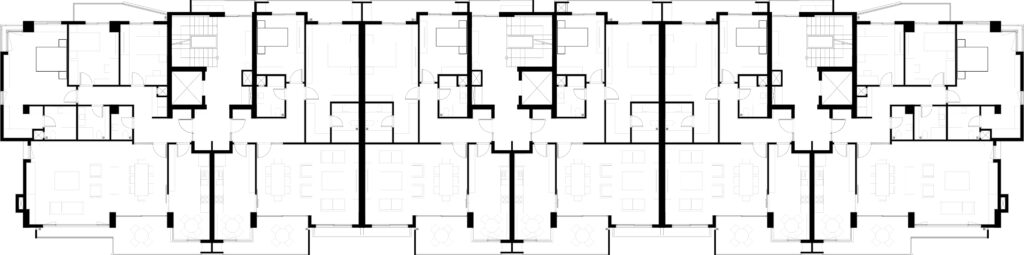
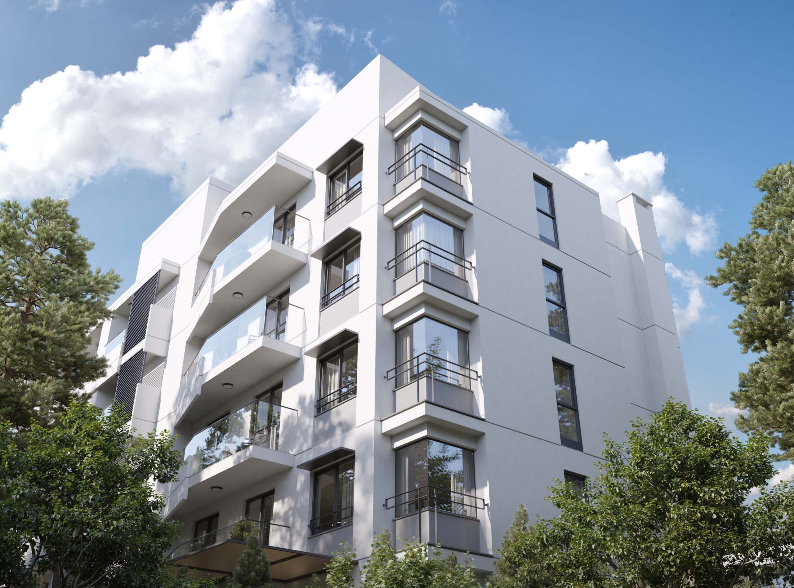
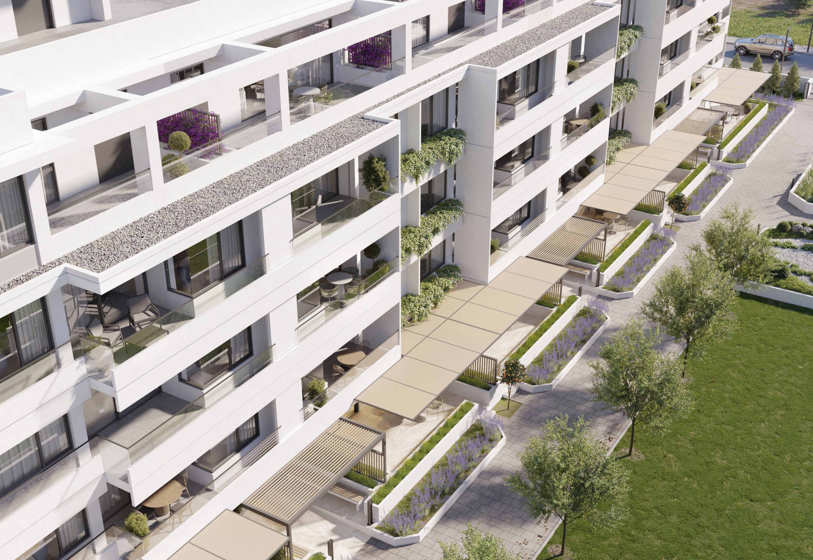
The interior planning of all residential units was designed so that aesthetic qualities arise directly from functional logic and meaning. Owing to the strategic positioning of balconies and vertical separators, residents will scarcely perceive the party-wall nature of the shared building structure. We anticipate that ground-level units will appreciate significantly in value once their unique position within the nature-dominated landscape is experienced firsthand. These units are integrated with the central green space yet benefit from added privacy thanks to terraces elevated 30 cm (plus finish layers) above the shared walkways, along with two-tiered planting boxes that partially screen residents while seated outdoors.
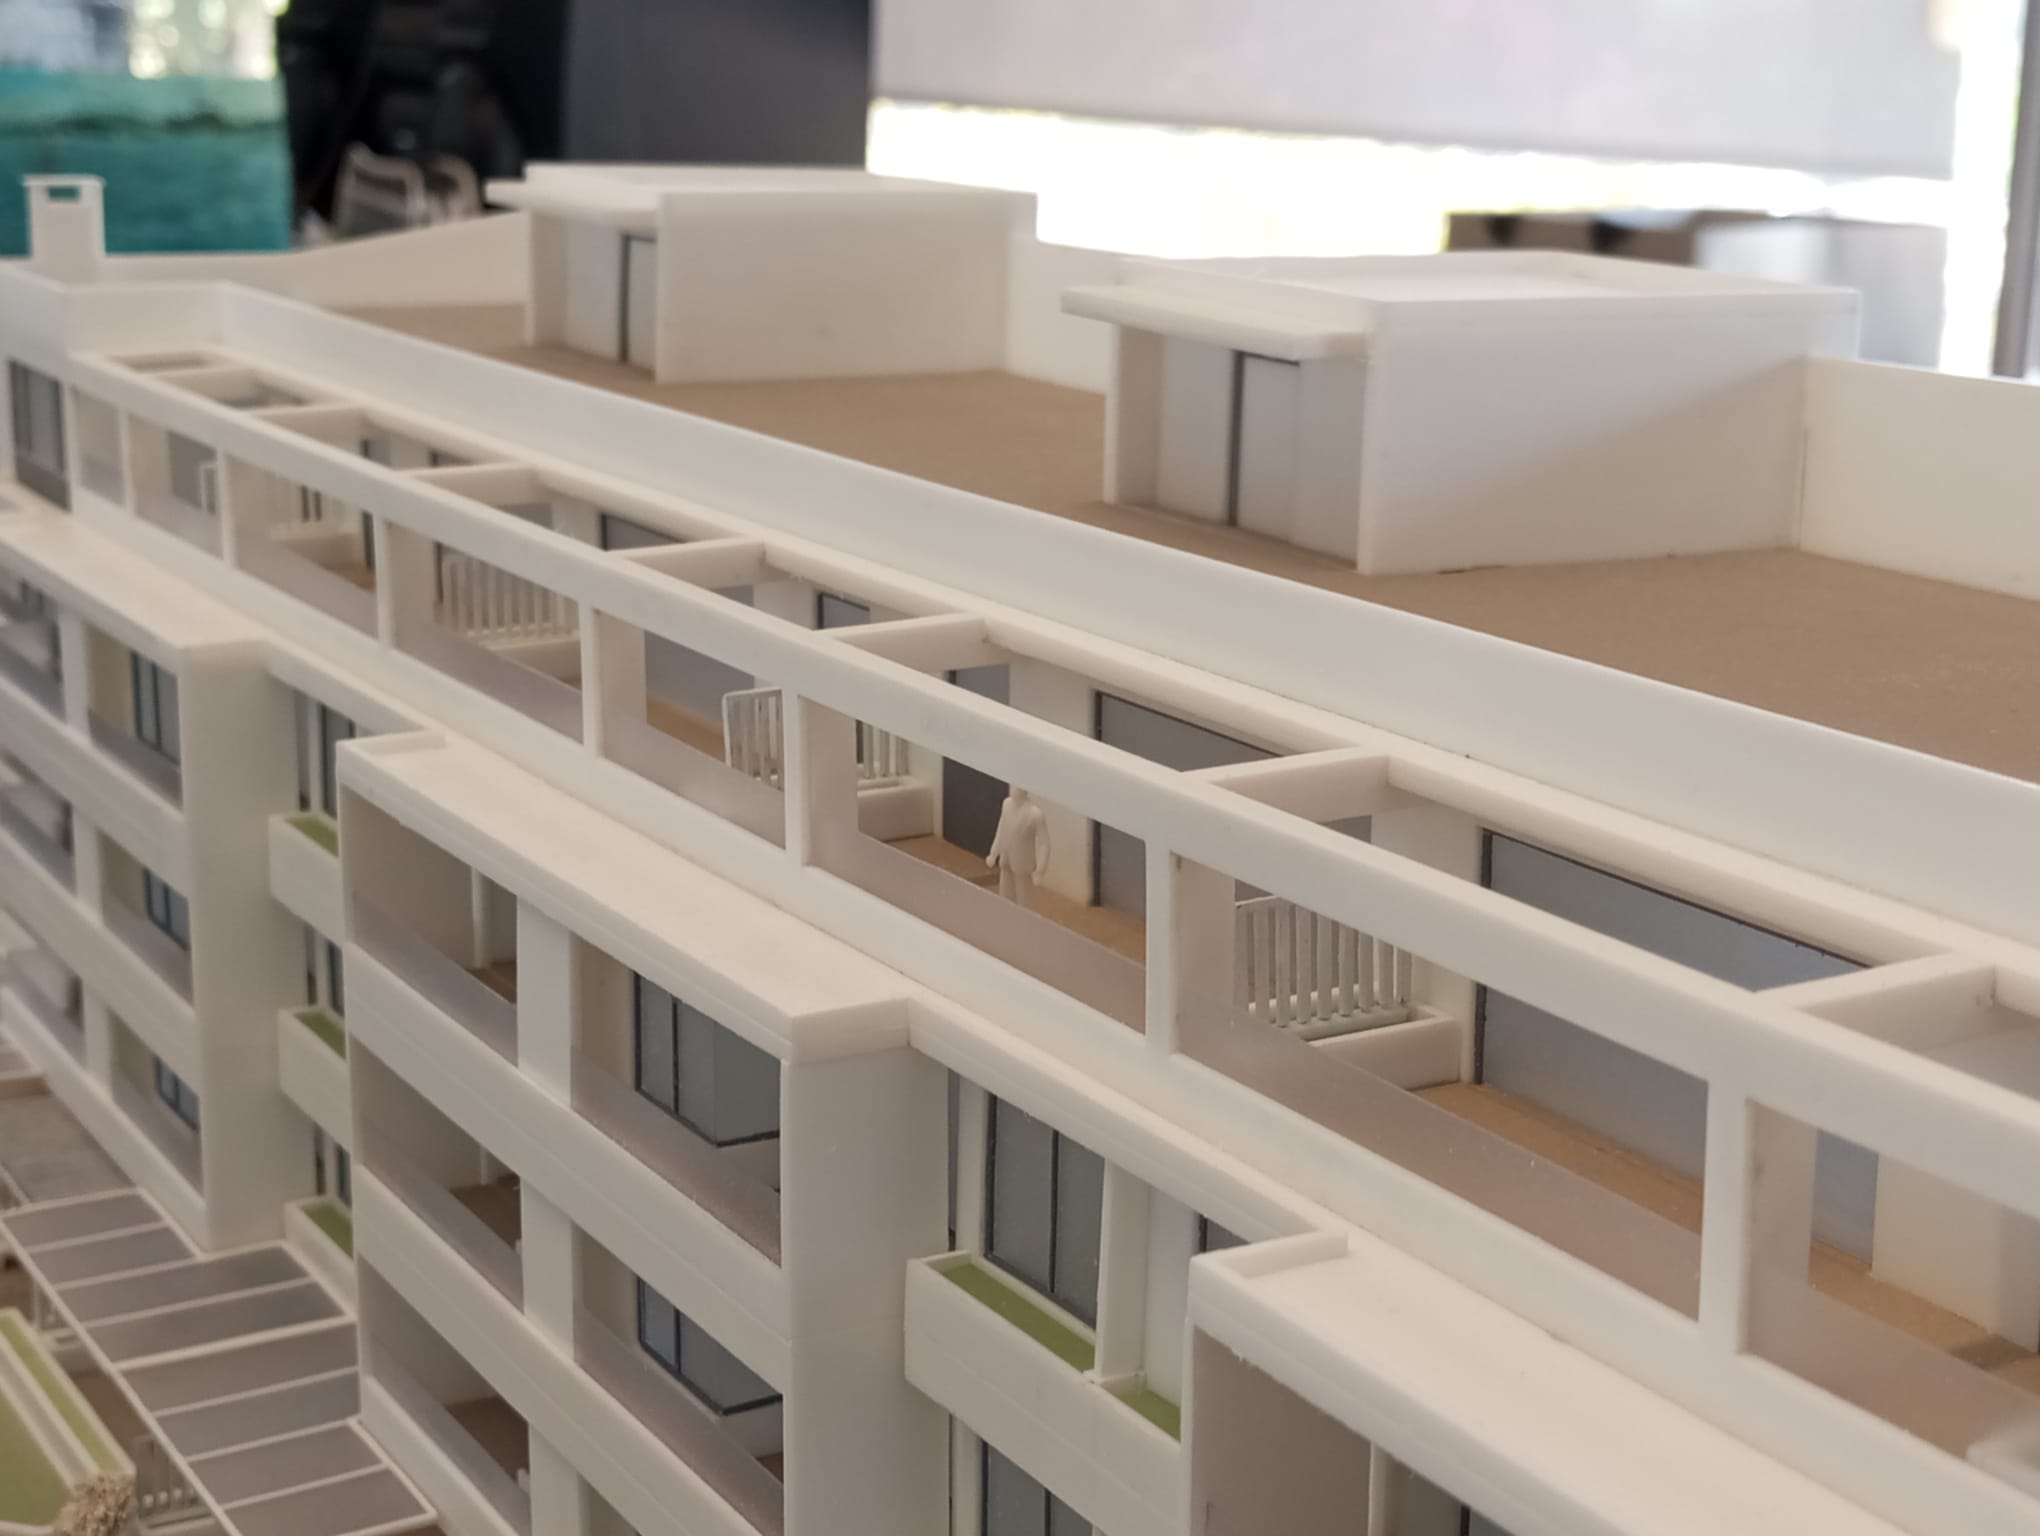
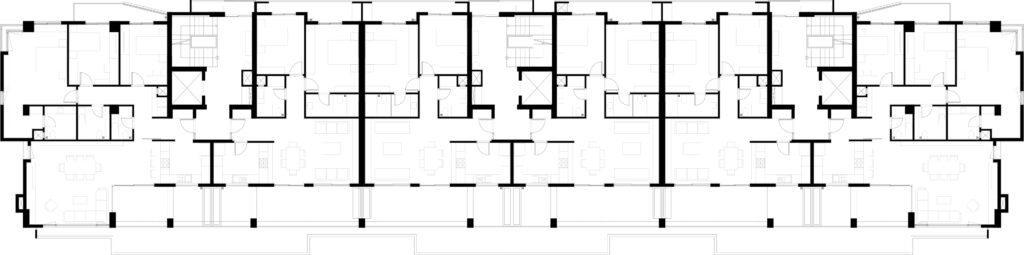
Additionally, the residential block to the west features an extra terrace level, ideal for buyers with a special affinity for gardening and terrace living. These terraces were envisioned to offer an expansive open-green experience overlooking the landscape. Importantly, the recess in the building mass at this level—created to accommodate the terraces—also maintains the third-floor datum line across the façades, resulting in disciplined and harmonious building elevations flanking the central space.
Footnotes
-
Please see the image below titled “Schematic Design Sketch.”
-
The 30 cm elevation mentioned above may seem minimal, but this requirement—derived from municipal constraints—is sufficient to clearly define the boundary between private and semi-public zones.
Ground Level Block A
Typical Level Block A
Top Level Block A
Design Development Sketch
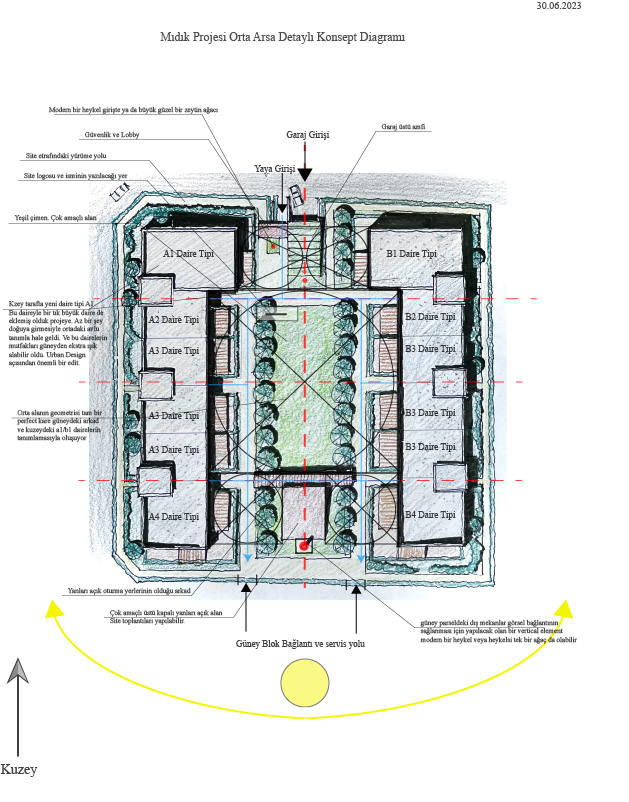
Preliminary Conceptual Sketch of All Phases