
ATU KINDERGARTEN
Concept Sketch
Project Brief
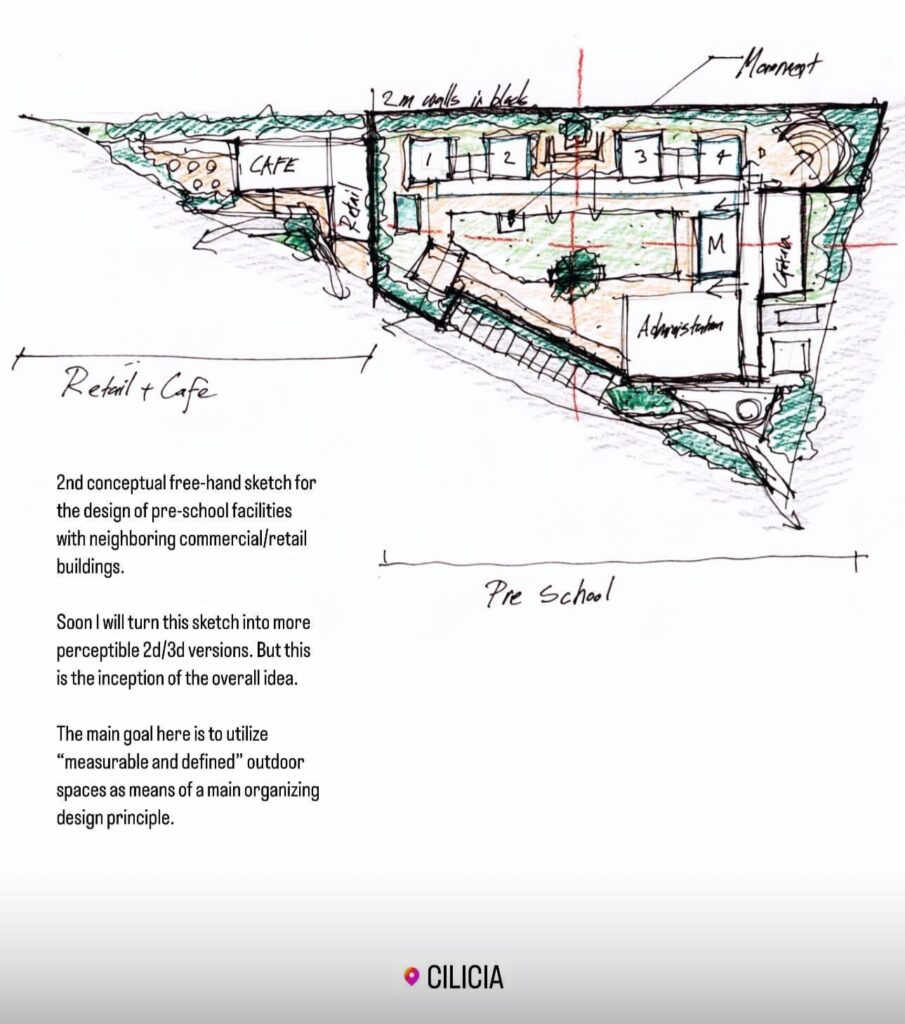
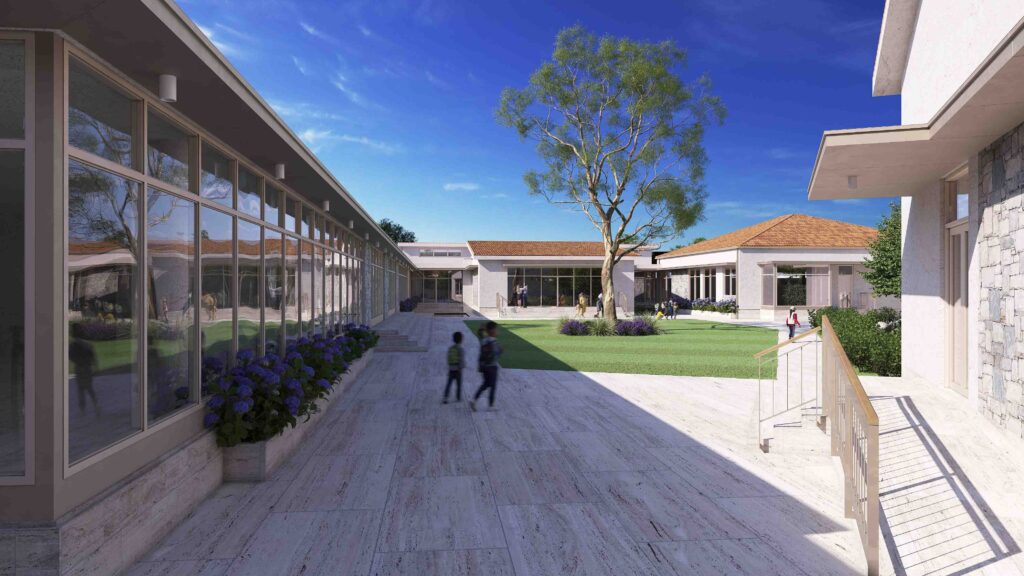
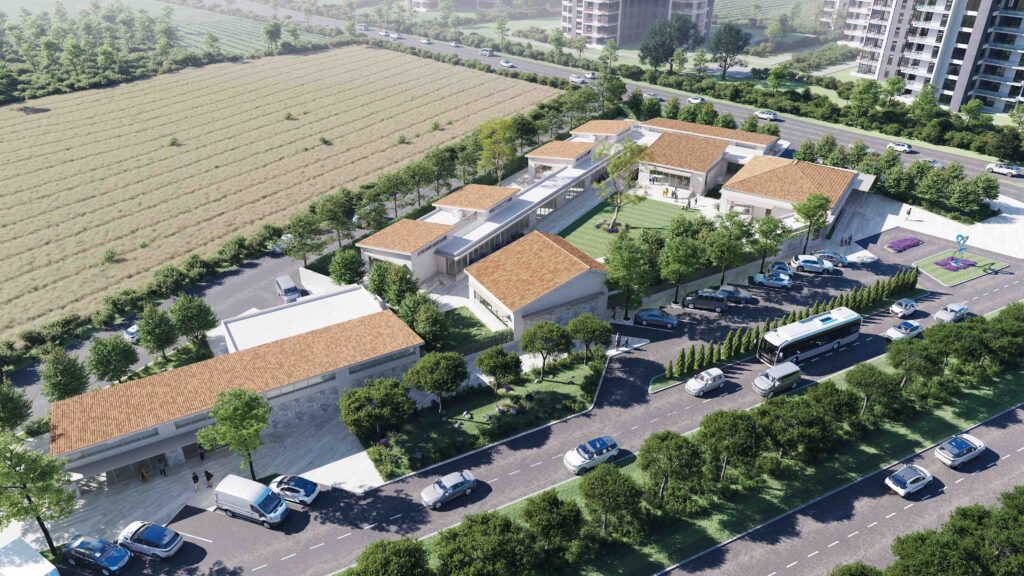
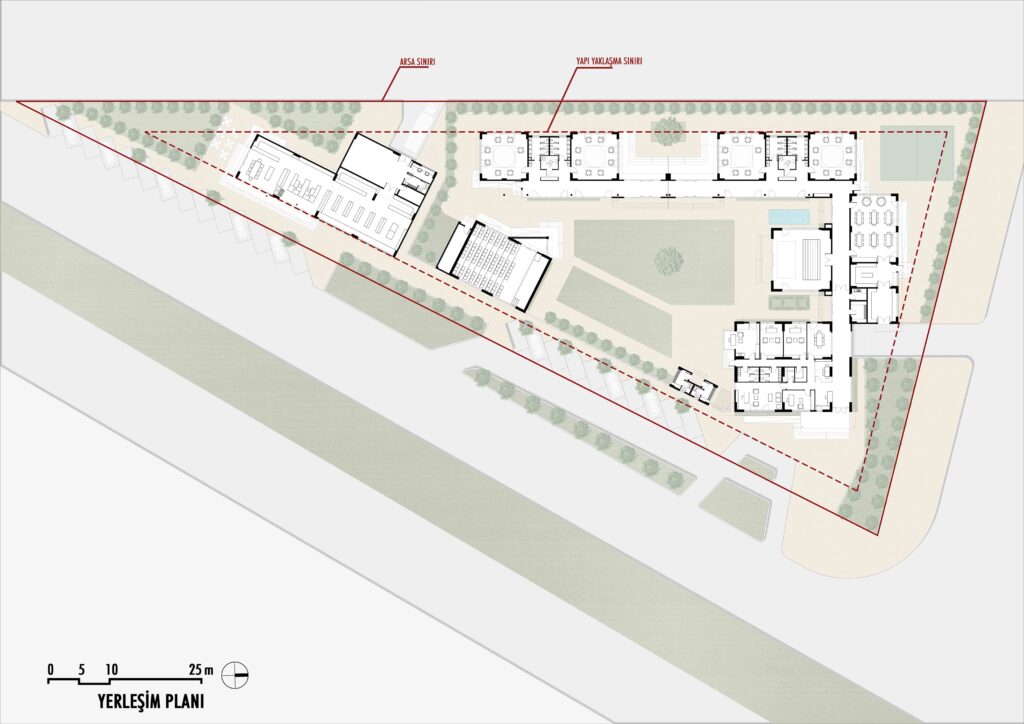
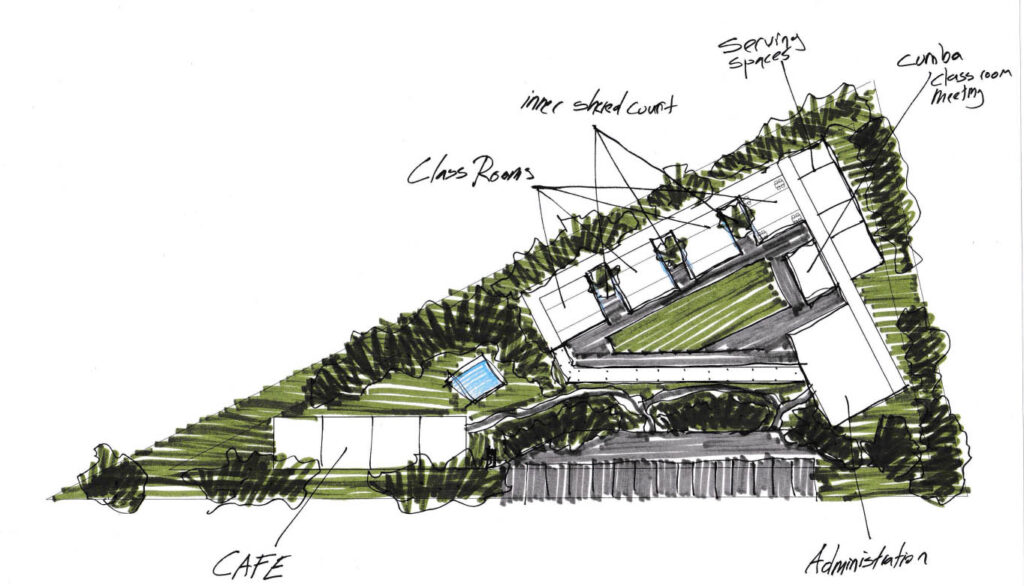
This project comprises a preschool–kindergarten complex with an integrated supermarket located on the southern edge of the site. The triangular geometry of the parcel informed an urban design strategy that frames a central green courtyard, creating a safe and natural environment where children can play and engage with controlled nature.
The educational program is organized into four modular classrooms connected by an internal corridor that faces the main outdoor courtyard. This corridor ties the classrooms to the administration building, cafeteria, and primary entrance, creating a clear and intuitive circulation spine throughout the complex.
A modest music hall is positioned at an angle and detached from the main structure to ensure acoustic separation. Its sculptural roofline enhances the interior’s acoustic performance while giving the building a distinctive architectural identity.
Adjacent to the multipurpose room—located on the eastern side of the courtyard—are two narrow exterior learning spaces: one dedicated to agricultural activities and the other featuring a pond where children can observe aquatic life.
The entire complex is enclosed by a two-meter perimeter wall, providing both security and a buffer from the surrounding urban and agricultural context. The design incorporates ample parking and service access, as well as a separate supermarket building to meet the program’s functional requirements.
Throughout the project, simplicity and geometric clarity guided the design process, resulting in a balanced and orderly architectural composition.
Nolli Plan
Central Axis Diagram

First Conceptual Sketch
Acknowledgements:
Special thanks to Gizem Okten for helping us on the acoustic architectural planning aspects of the music hall building.